
How a smart 40sqm extension outperformed a second story build in Melbourne’s East.
Every period home tells a story through its architectural details, but over time, yesterday’s floor plans can struggle to support the demands of modern family life. When a 100-year-old home in Melbourne’s eastern suburbs needed a second renovation to suit a family with two grown children, the obvious answer seemed to be building up.
However, before taking on the disruption and cost of a second-story build, we stepped back to ask a crucial design question: Can we achieve their lifestyle goals by refining the ground floor footprint instead?
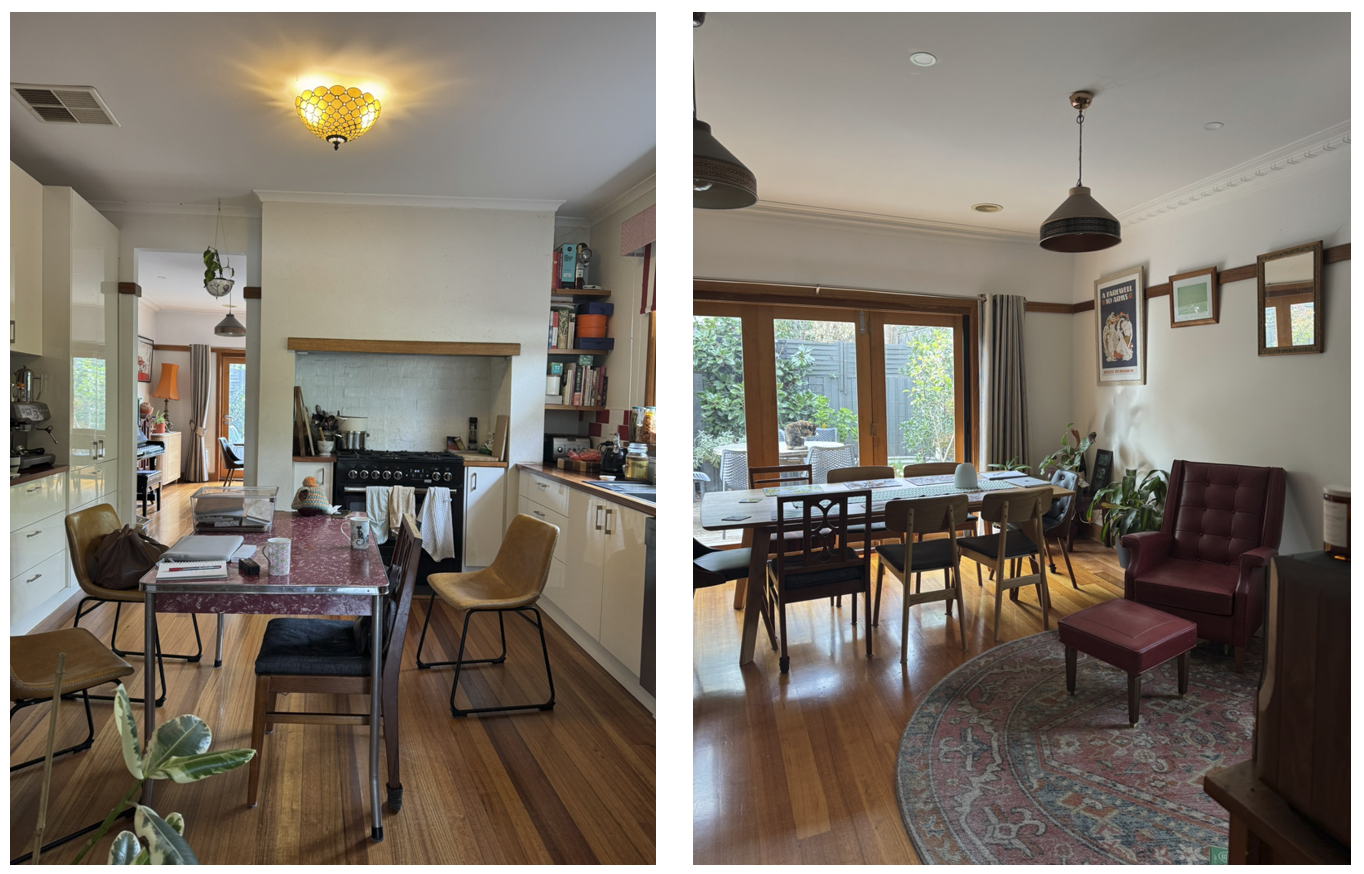
Before: A beautiful period home, ready for its next stage in life.
The Challenge:
Prior to the renovation, Barcelona House suffered from classic period layout friction. The kitchen was tightly enclosed by partition walls, isolating the cook and blocking natural light across the rear of the home. Pushed into high-traffic pathways, the dining zone felt cluttered, while daily living spaces lacked dedicated areas for quiet retreat.
While adding a second level was the initial concept, working with Driftwood Design Studio revealed that building upward would spend a large portion of the budget on structural support rather than interior quality and functional joinery.
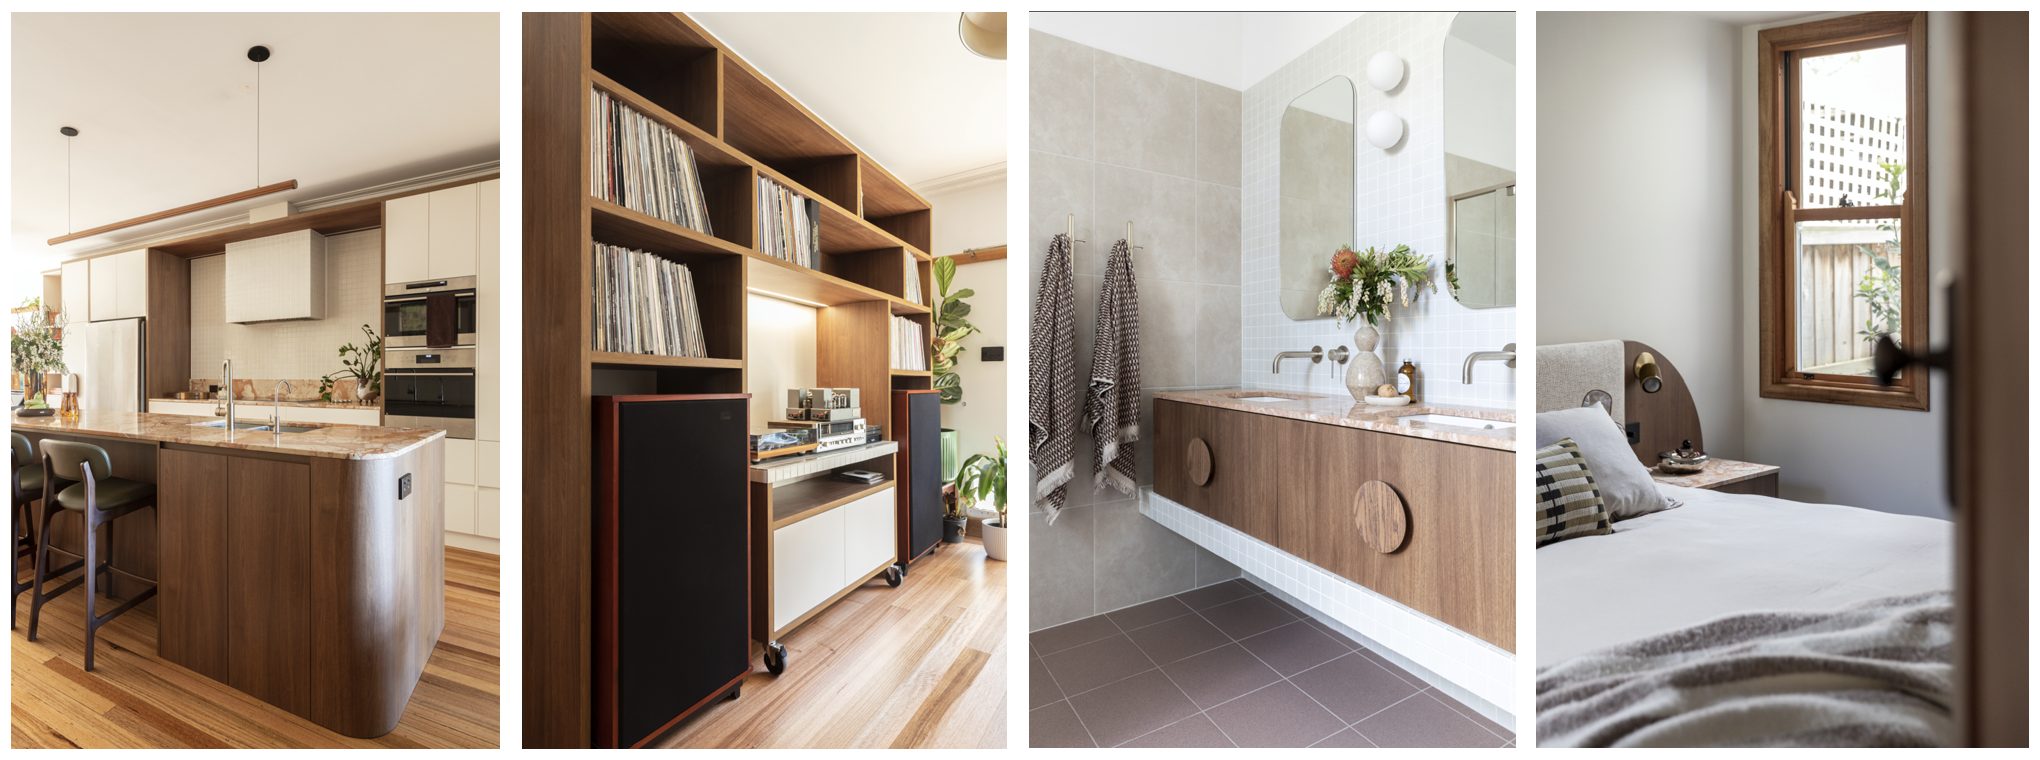
Custom joinery, natural light and an updated, sophisticated take on the original period palette.
Cabinetry Narby Cabinets, Photography Lisa Atkinson.
The Strategy: A 40sqm side extension
Instead of adding a second story, a 40sqm ground-floor extension along the side of the home was proposed. This single footprint move provided space for:
A private main suite: Formed as a peaceful sanctuary with full height robes and a bespoke curved timber bedhead, floating marble ledges, and integrated brass reading lights.
An elegant ensuite: Finished with a custom timber vanity, oversized circular handles, and peach marble paired with soft ivory Japanese ceramic tiles.
The snug: A cozy, sound-dampened retreat featuring deep burgundy carpet and floor-to-ceiling timber library shelving.
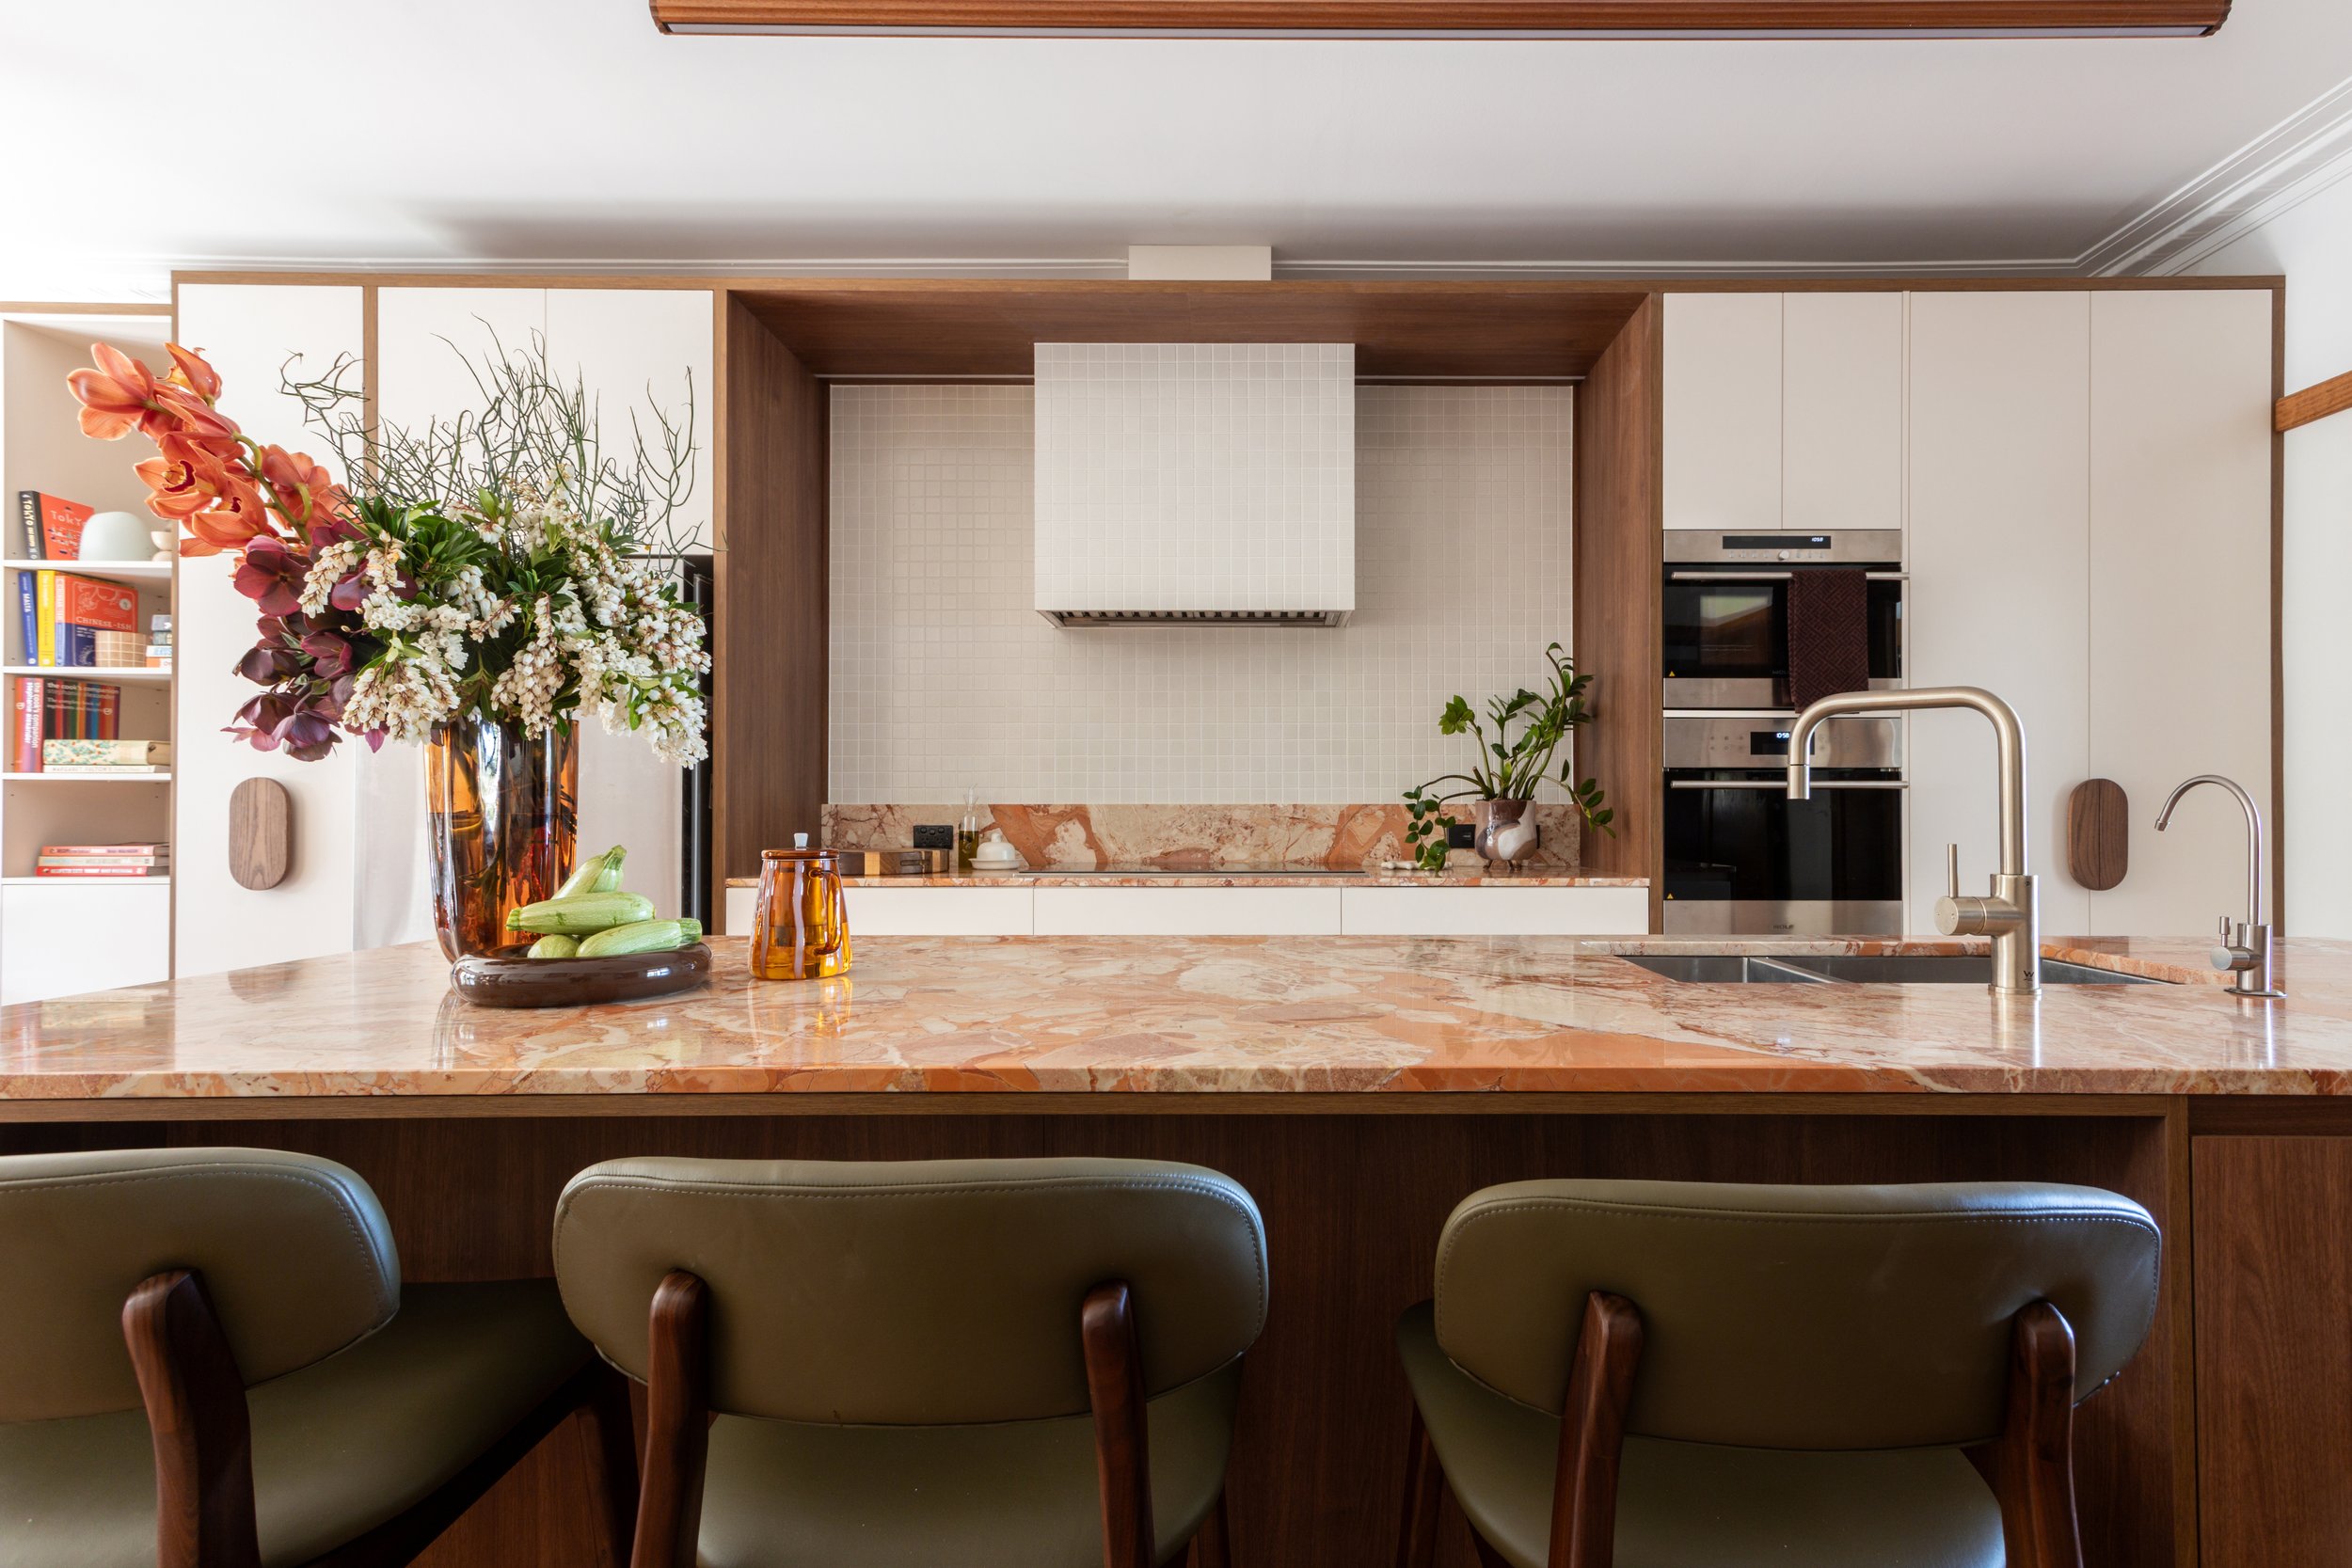
The new stunning kitchen, cabinetry manufacture by Narby Cabinets. Photography by Lisa Atkinson.
The Transformation:
Moving the main bedroom and quiet lounge into the new side wing unlocked the original core of the house. By removing the non-structural walls around the old kitchen, we opened up a bright, fluid kitchen and dining area.
The new kitchen features a dramatic island in peach-veined marble with soft, curved timber edges, paired with modern appliances and streamlined joinery. In the adjacent dining area, a full-height walnut wall unit replaces freestanding furniture - providing built-in display shelving, housing for large vintage speakers, and a custom vinyl listening station.
The Result: Trust in the Process
By challenging the initial brief and placing full trust in the design process, the owners avoided an expensive, multi-level build. The result is a home that feels open, beautifully detailed, and perfectly tuned to the family's daily rhythm - proving that thoughtful spatial planning will always beat raw square footage.
You can see more of our Barcelona House project here.
If you're planning your own renovation in Melbourne, the Mornington Peninsula or Phillip Island and want clarity on what your specific project might involve, a tailored scope conversation is always the best first step. Start the conversation here.