
Beach Hill House: A renovation rooted in respect
How a hand-built home in Somers found a new lease on life through thoughtful kitchen design, natural materials and a commitment to preserving the original vision.
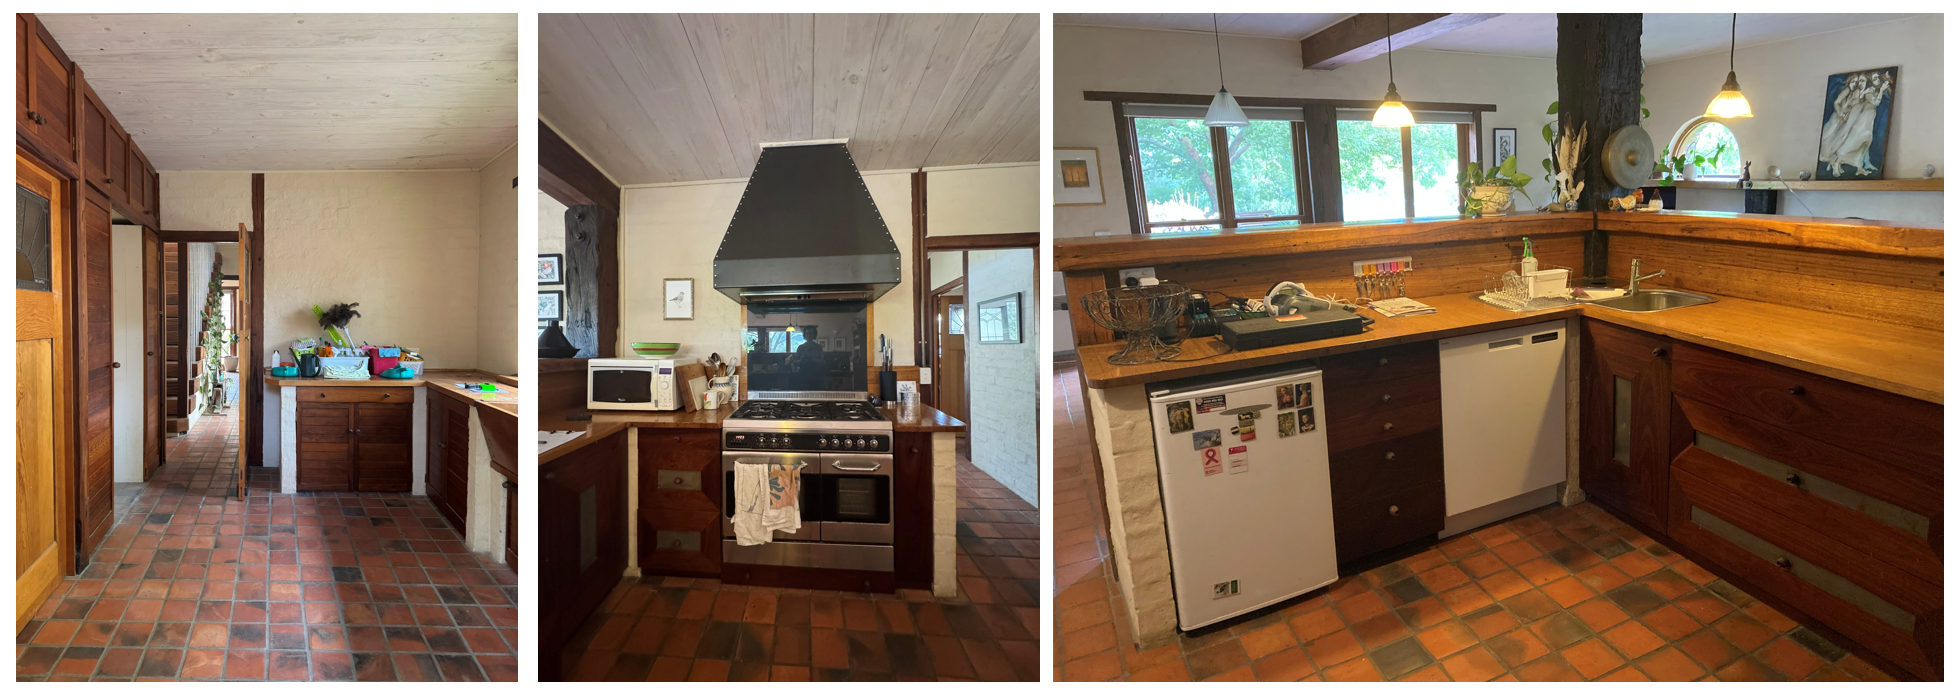
Before: A home with a story to protect, but in need of improved functionality.
Some homes ask you to do more than renovate. They ask you to listen. Beach Hill House is one of them.
Tucked into the coastal bushland of Somers on the Mornington Peninsula, this remarkable home was built by hand over six years. Its original owner sourced stone from Dromana Quarry, selecting each piece himself, while reclaimed railway sleepers, old pier timbers, rendered brick, terracotta floors and handmade leadlight doors became part of the home's fabric.
It is a house defined by its materials, its craftsmanship and the care with which it was made. There is a rawness and warmth to it that simply cannot be replicated with off-the-shelf finishes.
The brief wasn't to modernise the home or impose a new aesthetic. It was to respect what was already there, retain its original spirit and make it work better for the people who live in it today.
The existing kitchen had beautiful timber cabinetry and benchtops, but the layout was awkward, storage was limited and the workflow wasn't supporting the way the clients cooked and lived. For a couple who mill their own flour, make bread from scratch and take their cooking seriously, the kitchen needed to do considerably more than look good.
The challenge was to improve the functionality without losing the character that made the house special in the first place.
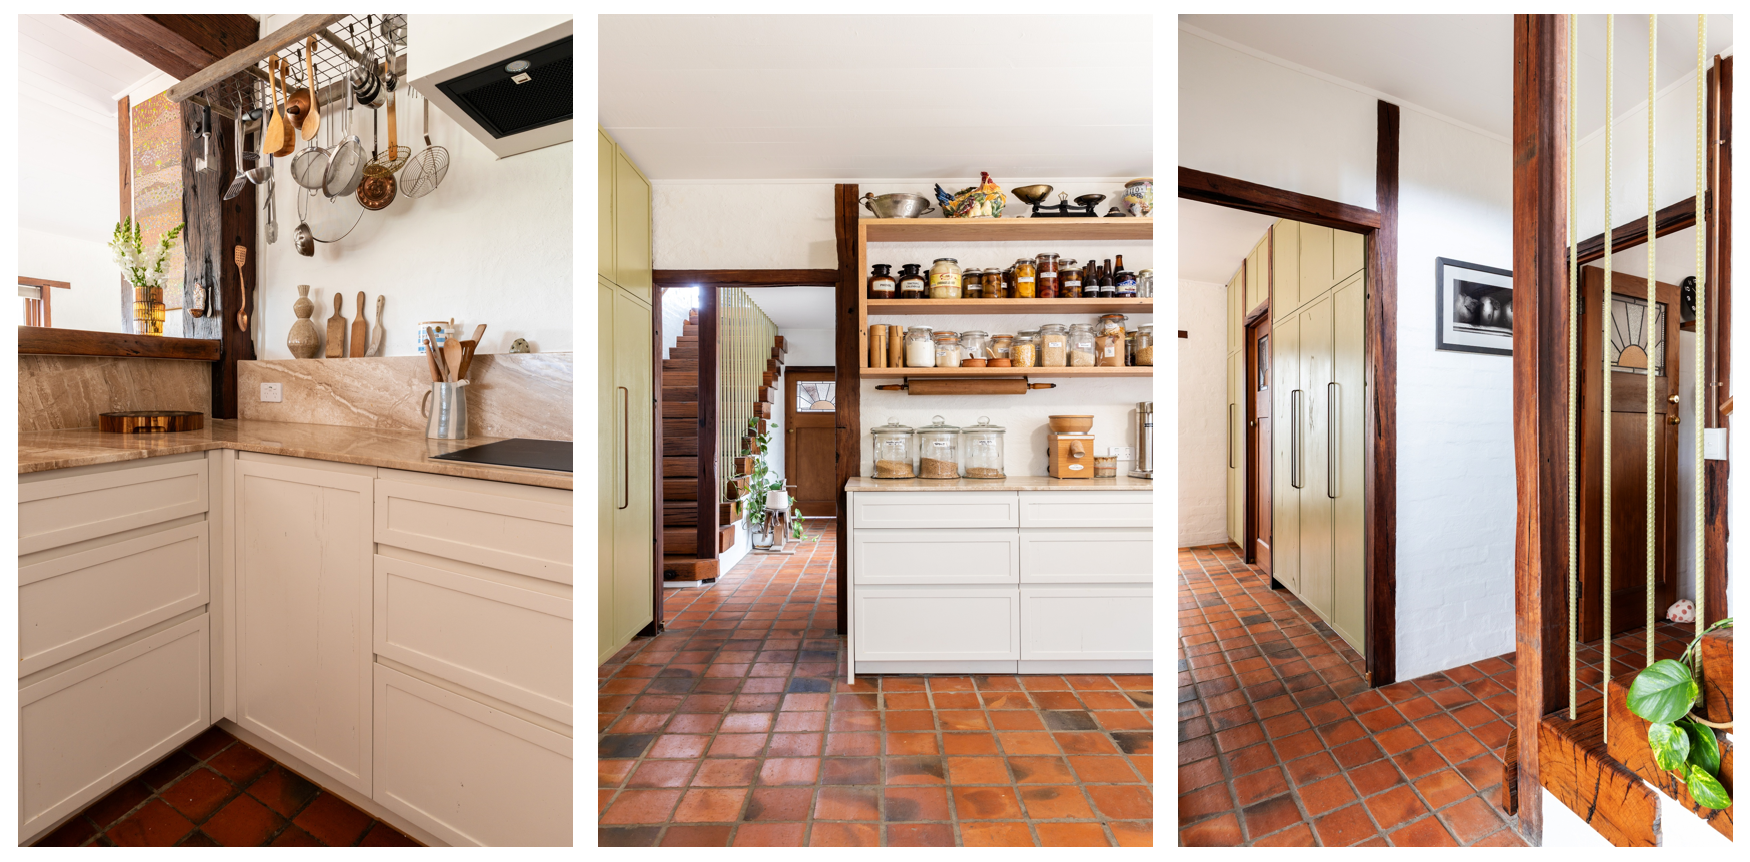
Custom joinery and a whole lot of love to create these beautiful new spaces.
Cabinetry and Build: Foxa Co. Photography:Lisa Atkinson.
After: A kitchen that works as hard as its owners
Rather than simply replacing the existing kitchen, we rethought how the spaces could work together. The result is two complementary kitchen zones, each with a distinct purpose.
The central kitchen has become a lighter, calmer place to prepare food, gather and connect. A considered palette of warm ivory cabinetry and richly toned marble brings a fresh lighter approach while sitting comfortably within the home's earthy material palette.
A second, fully equipped working kitchen with its playful green accent was created from an oversized laundry and storage area near the main entry. This is where the practical business of cooking happens: ovens, dishwashers, refrigeration, pantry storage and bins are all accommodated, keeping the main kitchen more open and uncluttered.
The change is significant. Storage is more intelligent, preparation areas are better organised and the layout supports the way the clients actually use their home. Accessibility and ease of use were also considered with the future in mind.
Importantly, these improvements didn't require the house to lose its identity.
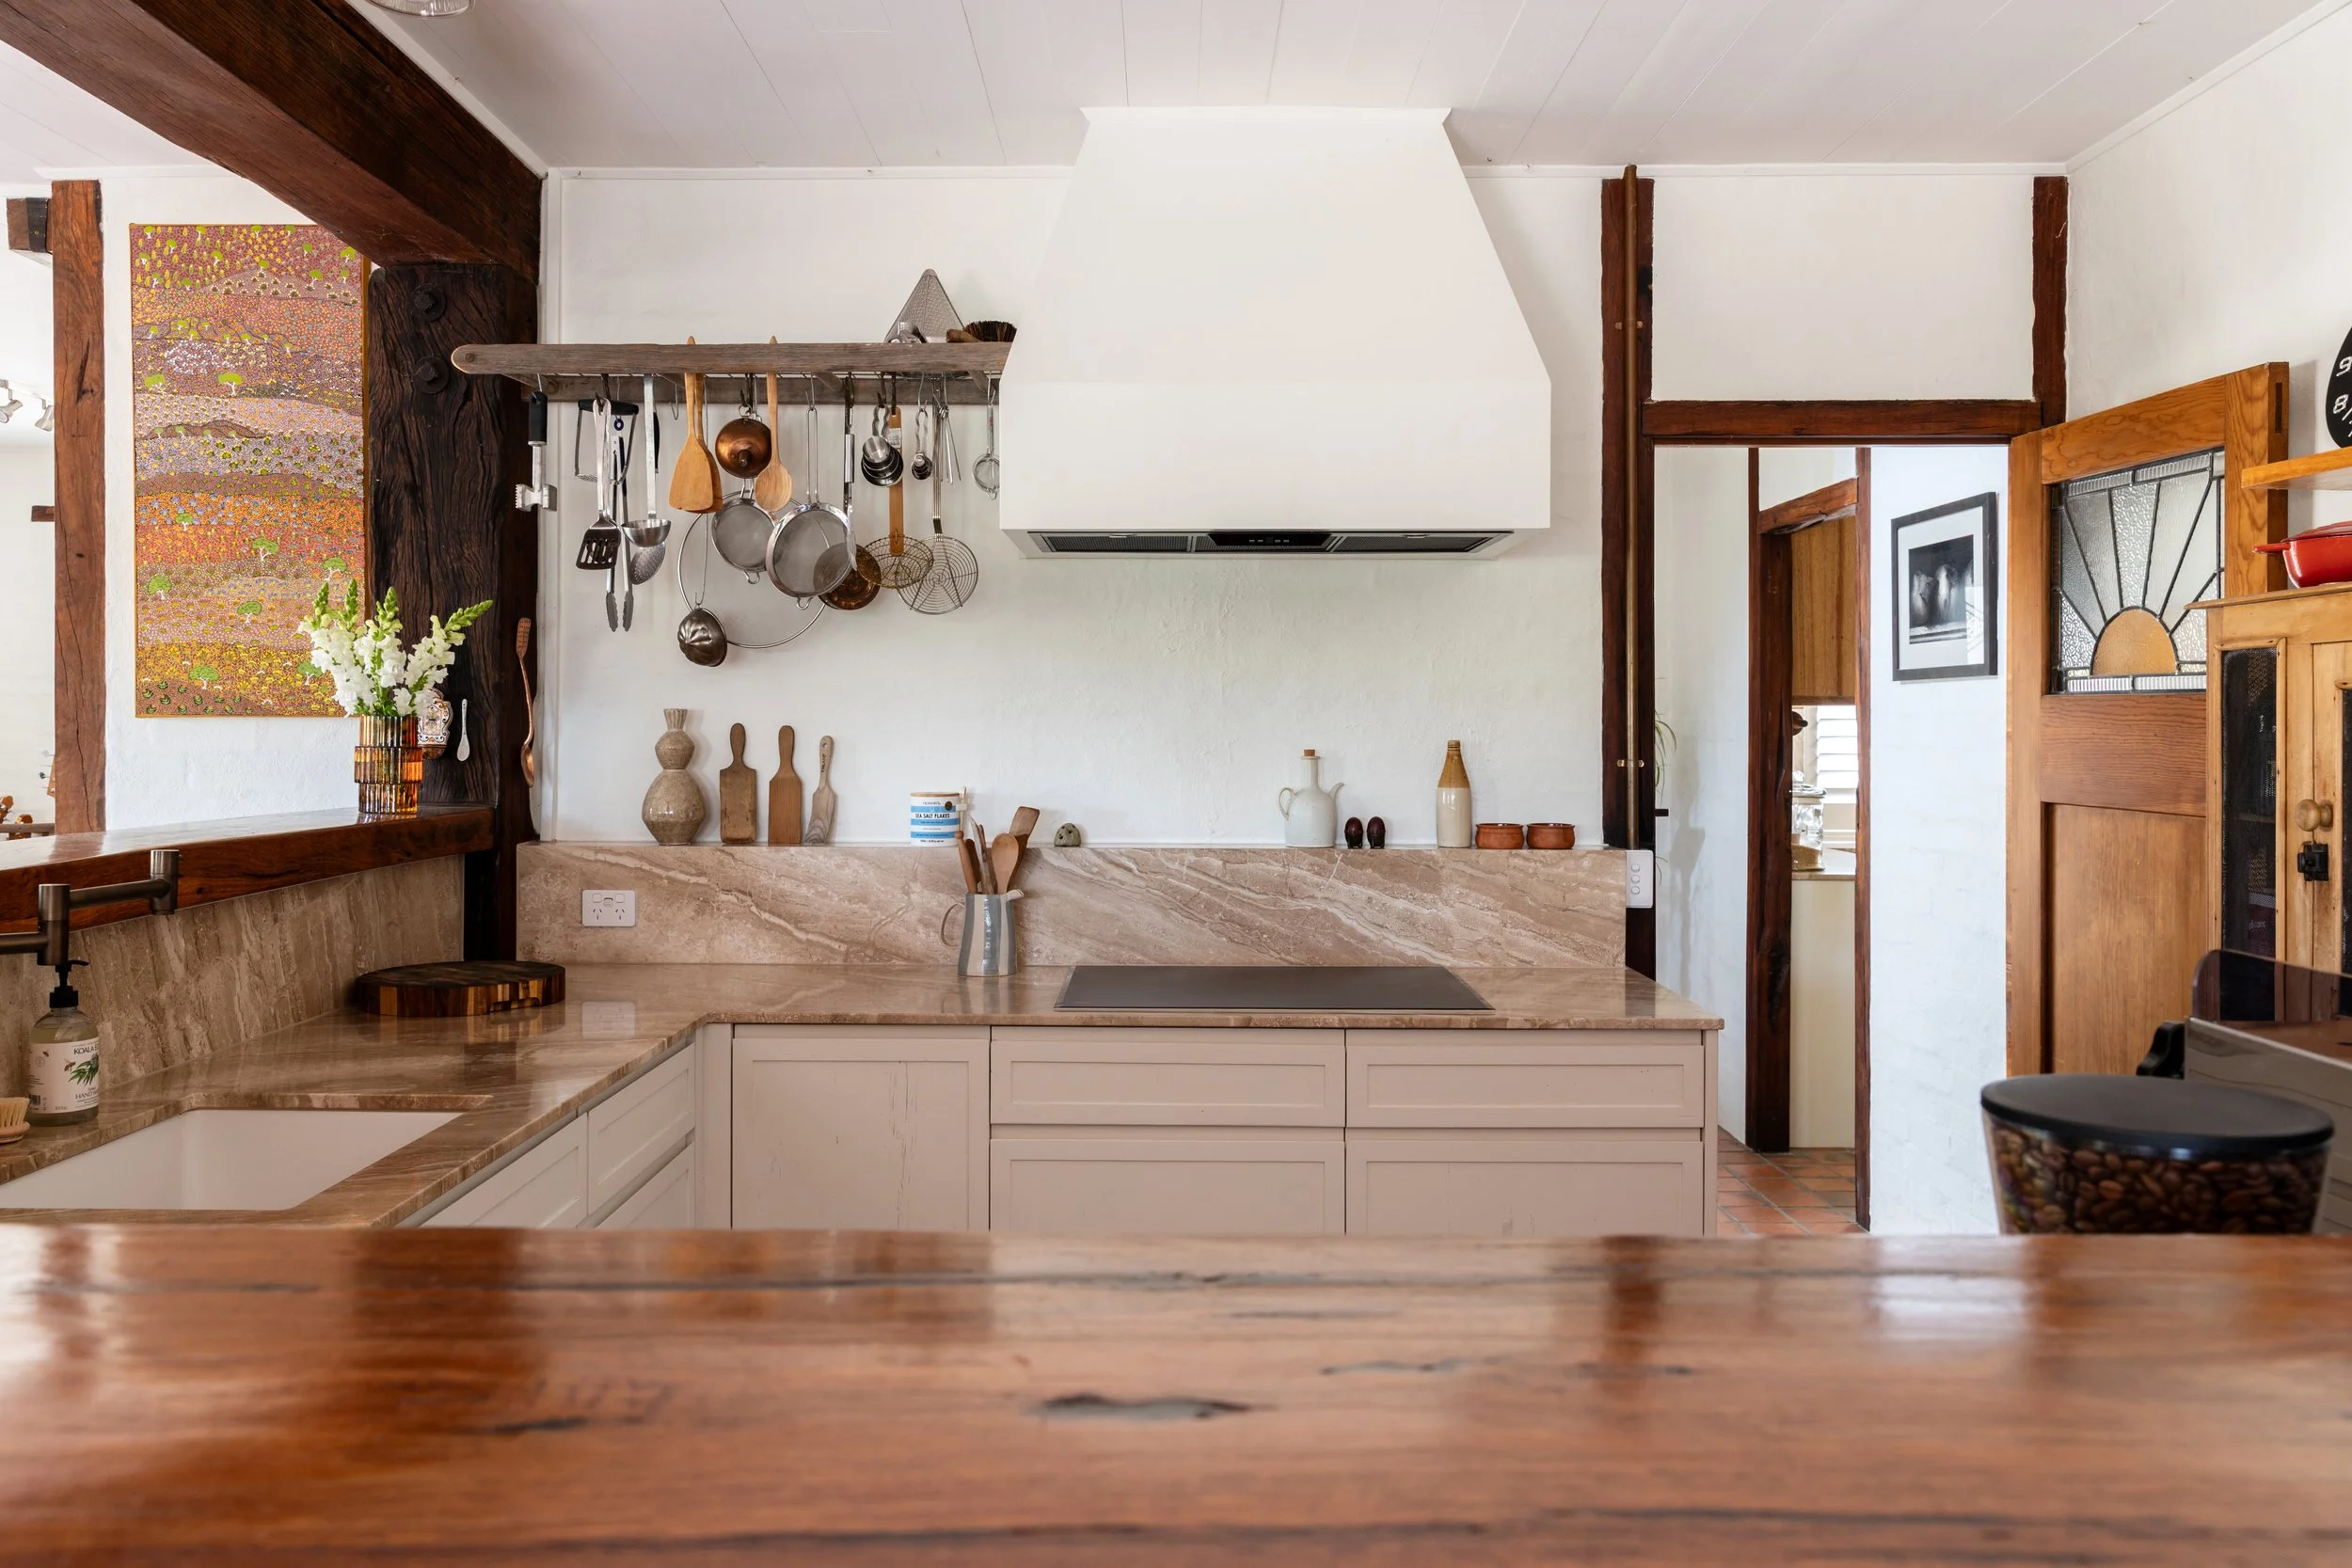
The new stunning kitchen, cabinetry manufacture by Foxa Co. Photography by Lisa Atkinson.
Materials that belong
Material selection was central to the entire project. The existing home was built using natural materials, with no plasterboard, plastic, laminate or melamine in its original material palette. The renovation needed to uphold that ethos rather than introduce finishes that felt foreign to the house.
We specified plywood cabinetry carcasses, with the reclaimed timber used on the kitchen door fronts - carefully reclaimed, dressed and profiled for reuse. The timber was then hand-painted in a low-VOC finish, retaining the handcrafted quality of what came before.
The benchtops bring another layer of texture and depth. Natural marble, with warm mocha, brown, gold and creamy tones, introduces a softer, lighter counterpoint to the timber and earthy finishes.
In the working kitchen, timber salvaged from the original cabinetry has been repurposed into shelving. It's a small but meaningful detail: the previous kitchen hasn't simply been discarded; parts of it have become part of the next chapter.
Lighting was equally considered. An existing timber beam runs along the main kitchen bench, so discreet LED lighting was integrated beneath it, improving visibility across the work surface without competing with the architecture. With the kitchen placed in the centre of the home, adding additional lighting was a critical but challenging aspect to get right.
Nothing needed to shout for attention. Each material and intervention was chosen to complement the house, not compete with it.
The value of getting the details right
A project like this relies on more than a good design concept. It requires the right people, a shared understanding of the brief and a willingness to work through the details.
Our cabinet maker, Foxa Co, was instrumental in bringing the design to life. Working collaboratively with me and the clients, they helped source the timber, prepared painted samples and took great care in working with the reclaimed materials.
That level of collaboration matters. Reclaimed timber brings its own quirks, variations and imperfections, and working with it requires a different approach to specifying new, uniform materials. The care taken at every stage ensured the finished cabinetry felt authentic to the home.
For me, this is an essential part of good interior design: not just selecting beautiful materials, but understanding how they need to be made, handled and brought together to achieve the right result.
A more considered approach to renovation
Beach Hill House is a reminder that a successful renovation doesn't have to mean starting again.
Sometimes the best solution is to work within the existing footprint, retain what is valuable and make thoughtful changes where they will have the greatest impact.
Here, the original craftsmanship remains at the forefront. The materials have been chosen with care, existing timber has been given a second life, and the kitchen now supports the everyday rituals of cooking, gathering and living far more effectively.
It's a renovation that respects the past without being stuck in it, and a home that can continue to evolve without losing what makes it unique.
At Assembly Interiors, we believe the most considered homes are not necessarily the newest or the biggest. They're the ones that work beautifully for the people who live in them, make the most of what already exists and are designed to last.
You can see more of our Somers project here.
If you're planning your own renovation in Melbourne, the Mornington Peninsula or Phillip Island and want clarity on what your specific project might involve, a tailored scope conversation is always the best first step. Start the conversation here.