residential homesBarcelona House
A century-old home carries a distinct rhythm - a tapestry of character, history, and period details built up over generations. But as a family grows and daily routines evolve, even the most cherished spaces can start to feel constrained by layout decisions of the past.
Situated in Melbourne’s leafy eastern suburbs, Barcelona House was ready for its next chapter. Home to a family with two mature children, the residence called for a thoughtful spatial evolution: one that honored its original heritage charm while introducing modern functionality, warmth, and tailored spaces for quiet retreat and connection.
The Brief
Facing space constraints and compartmentalized living, the initial instinct for Barcelona House was to build upward, adding a second level extension to gain a new main suite and extra living quarters. However, a second-story build would have introduced significant structural complexity, elevated construction costs, and consumed a large portion of the renovation budget.
The brief required a fresh perspective: how to reconfigure the footprint to deliver a private main retreat, dedicated quiet zones, and an open, light-filled central living space, all while keeping the build streamlined and budget-focused.
The Design Response
Rather than building up, we worked with building designer Driftwood Design Studio to look at how the ground floor could work harder. Guiding the clients toward a targeted 40sqm side extension resulted in a compact footprint addition that unlocked all required living zones without the cost or disruption of a multi-level build.
This new wing allowed us to introduce:
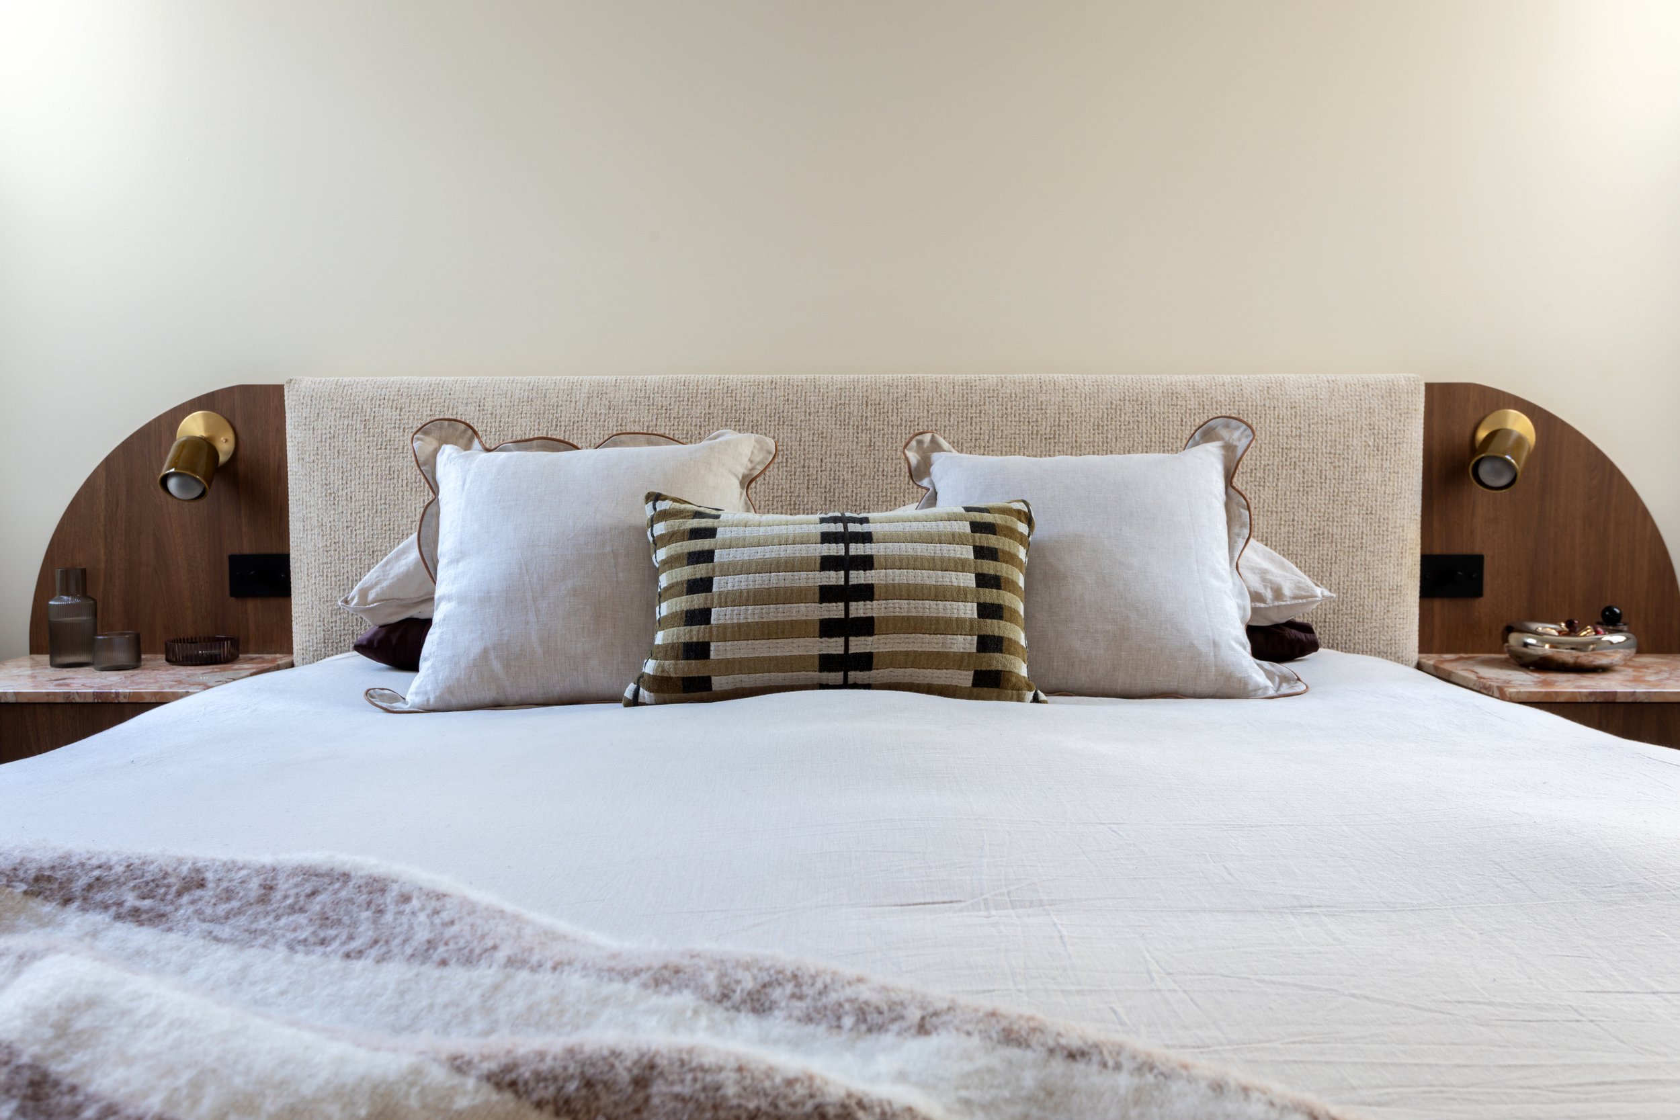
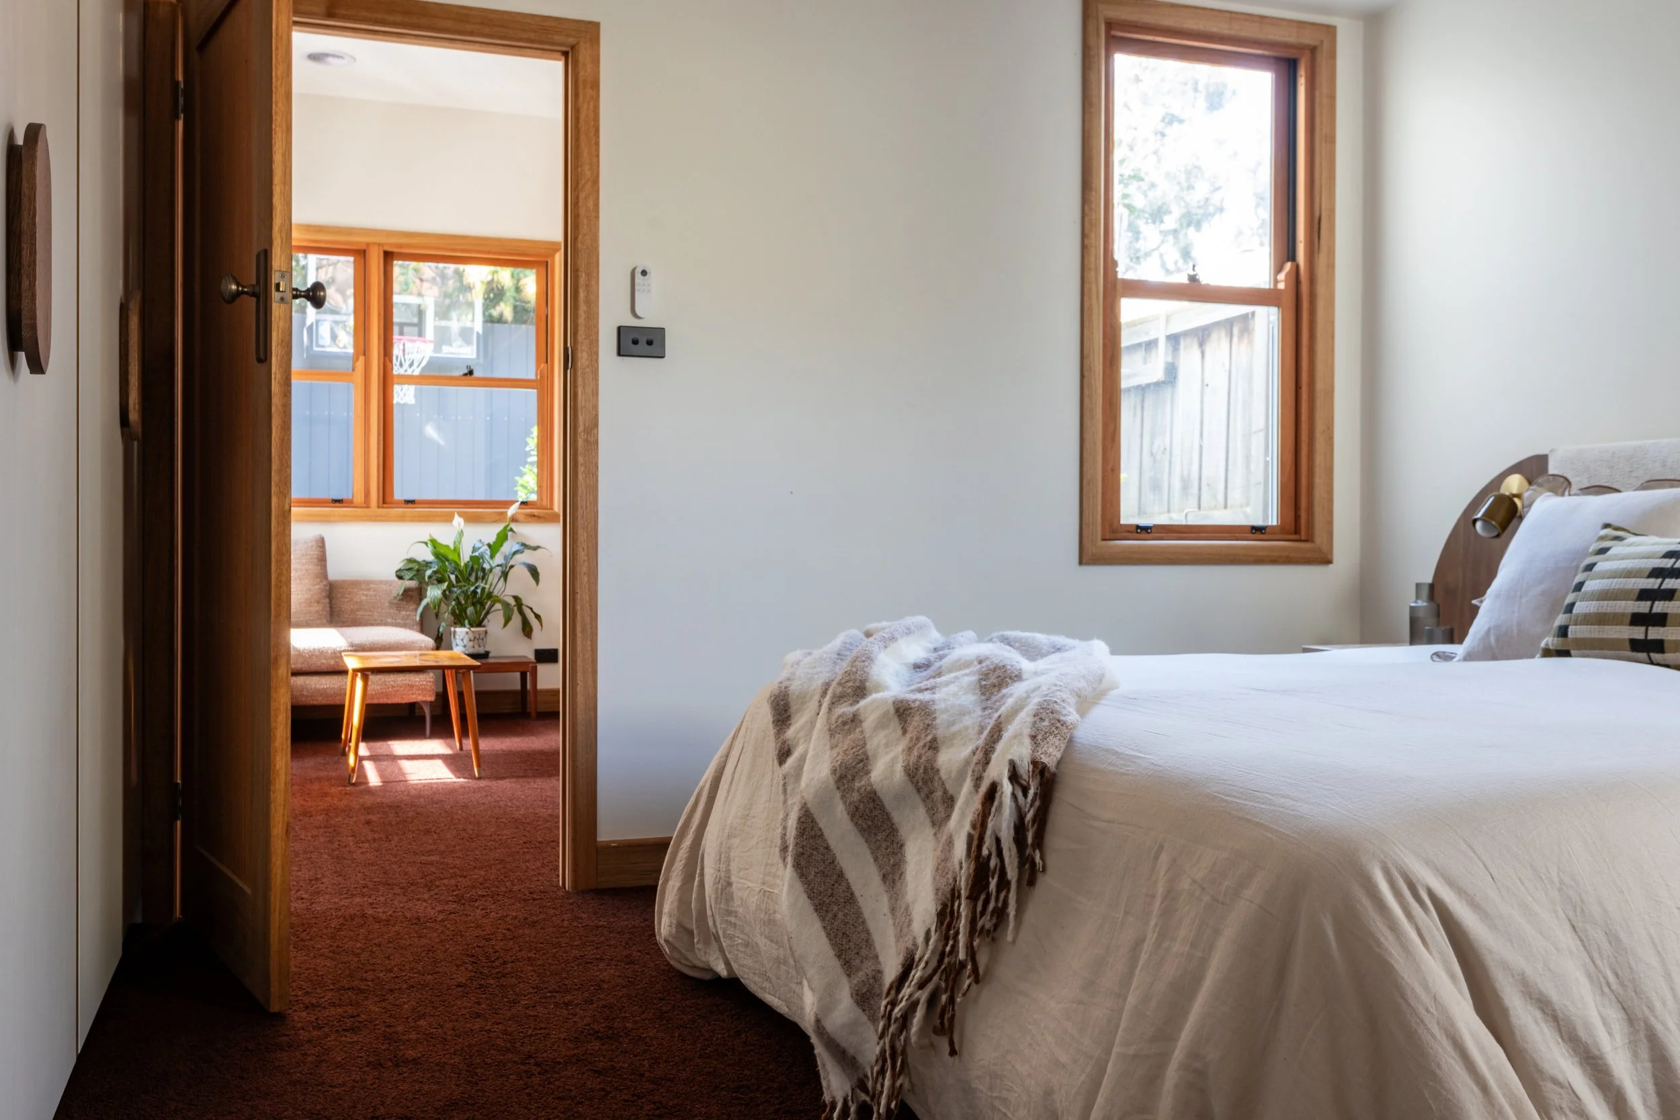
The Main Suite: An immersive, calming sanctuary featuring a custom timber bedhead with curved details, integrated brass sconces, and floating marble topped bedsides.
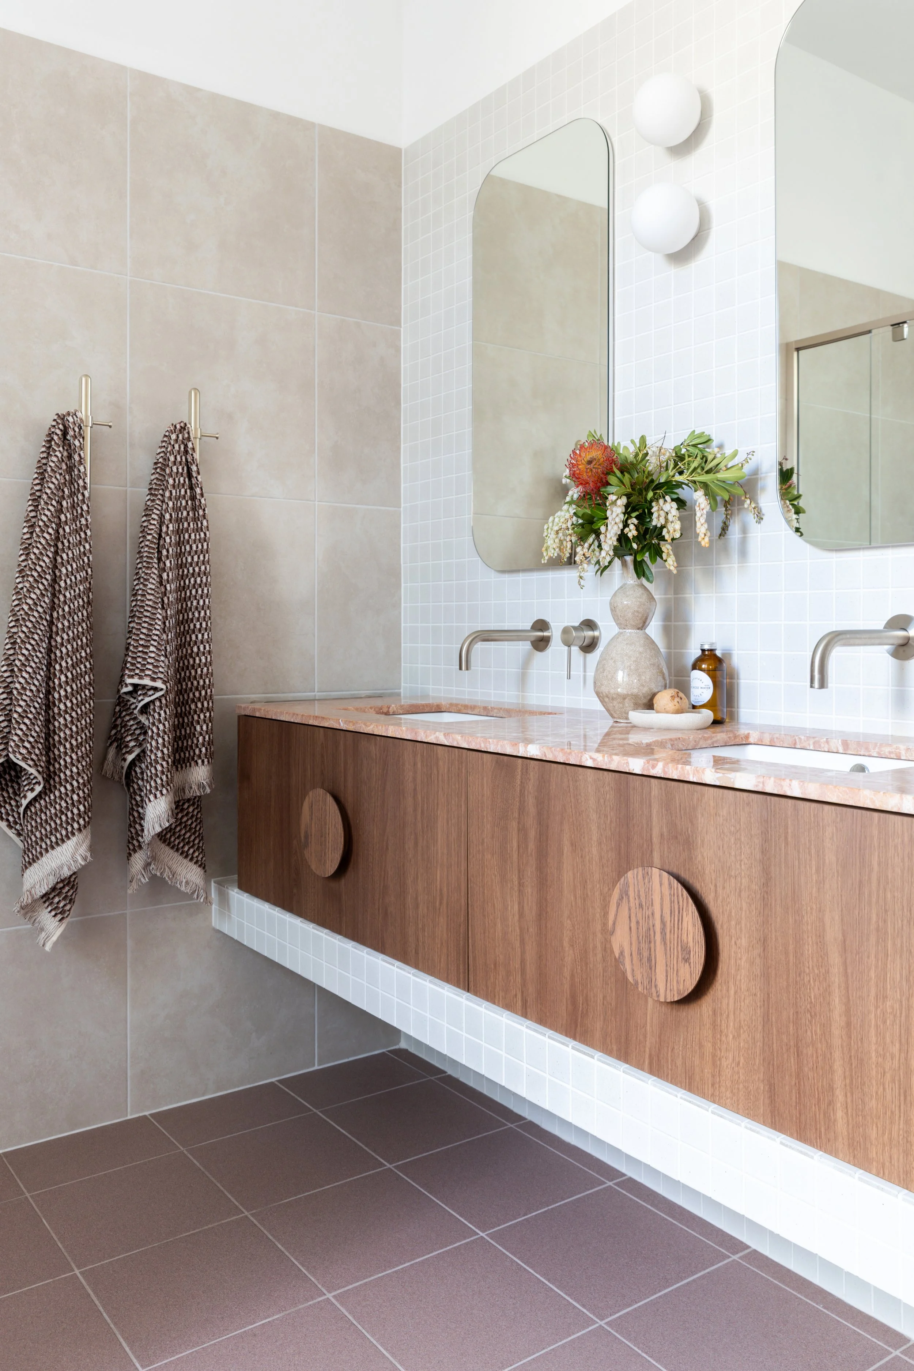
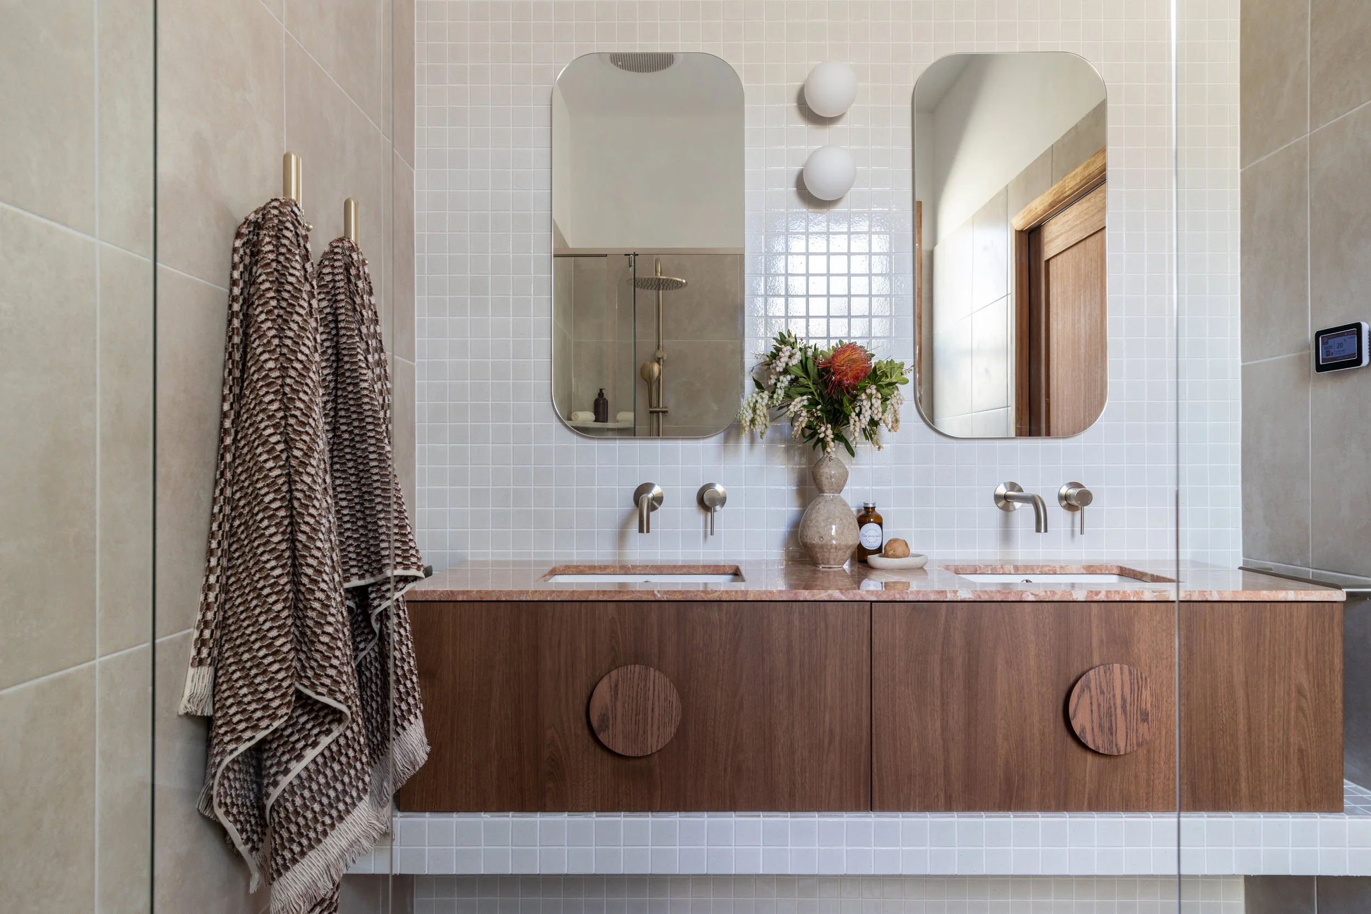
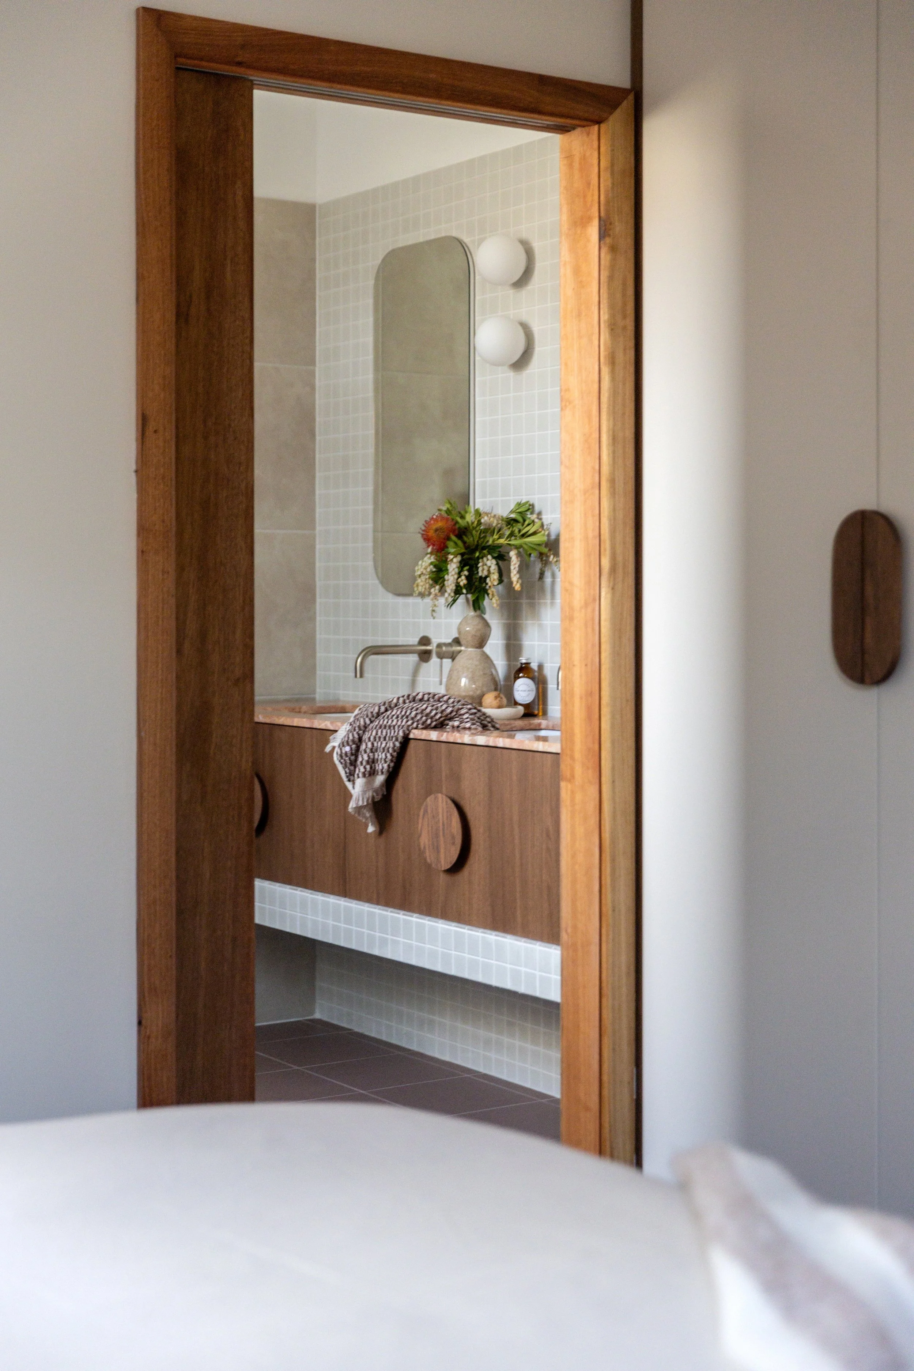
The Ensuite: A private bathroom anchored by a floating walnut vanity with custom circular timber pulls, brushed metallic wall-mounted tapware, pill-shaped mirrors, and soft Japanese tiles.
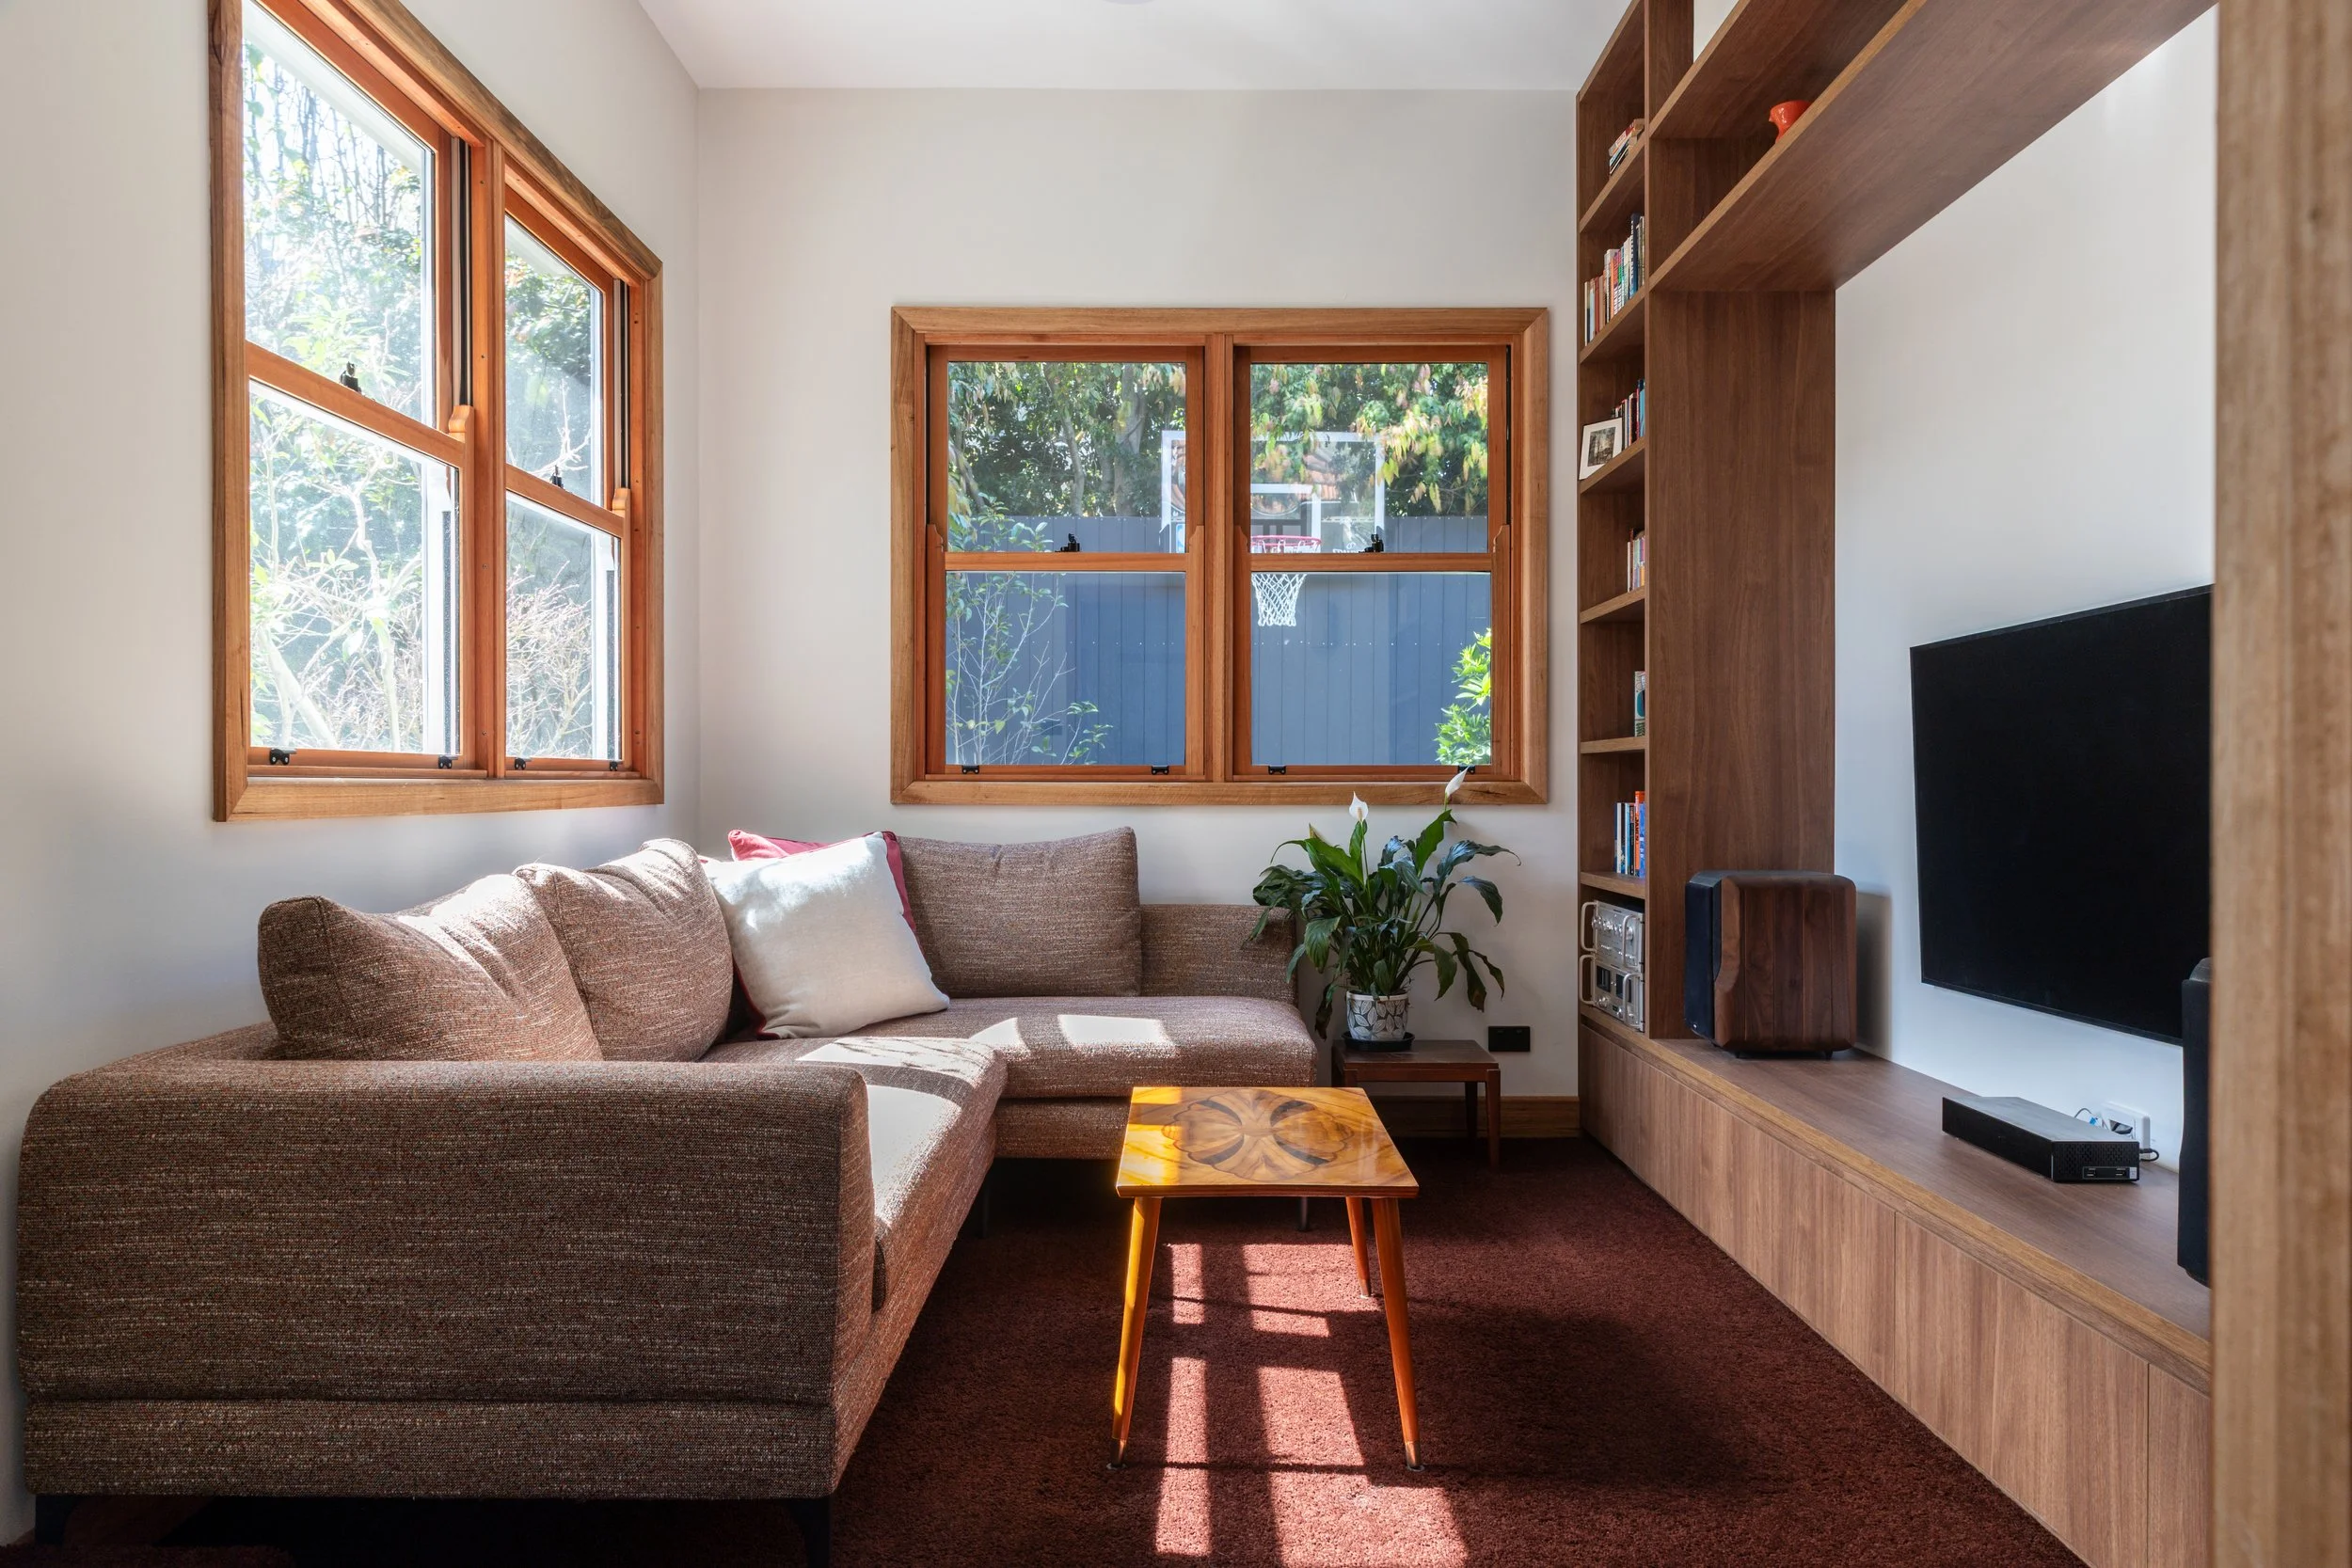
The Snug: An intimate secondary lounge wrapped in deep-burgundy carpet and full-height timber library shelving, creating a dedicated haven for reading, music, and quiet relaxation.
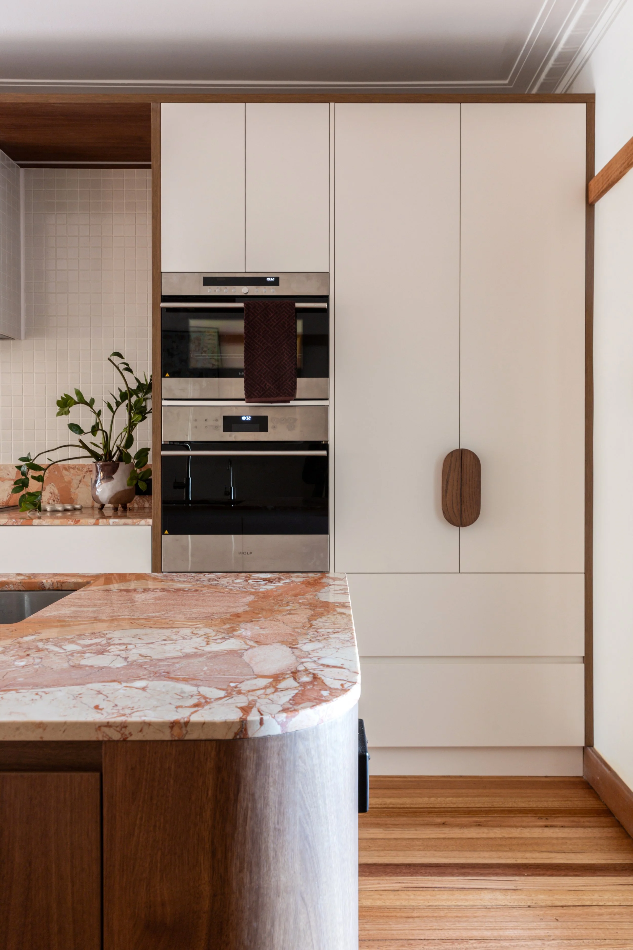
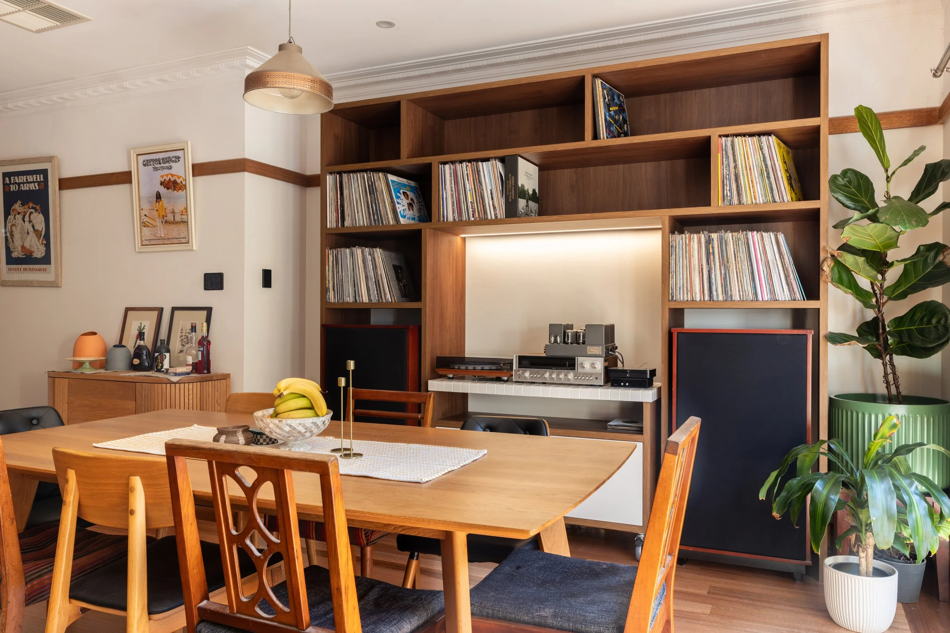
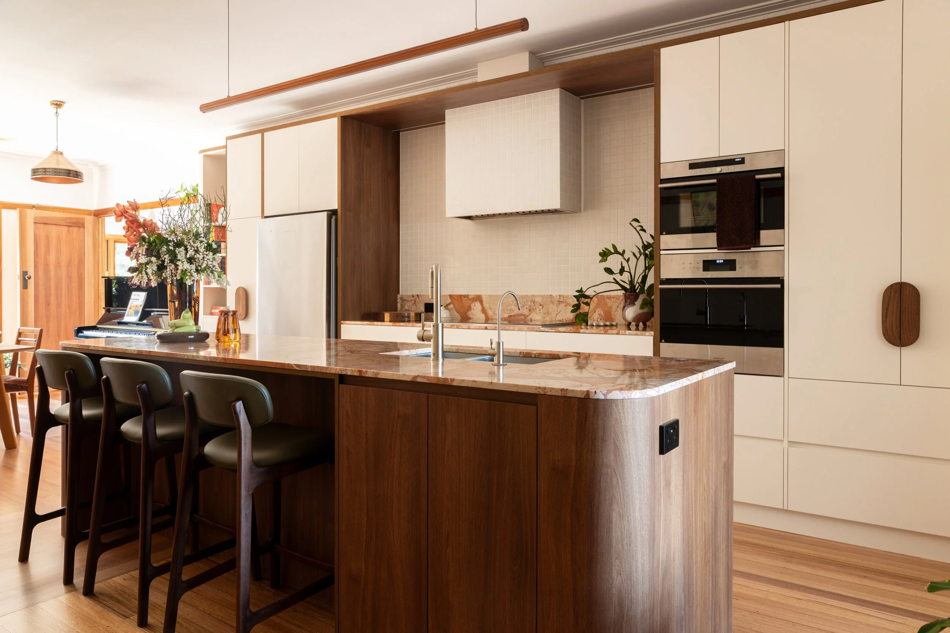
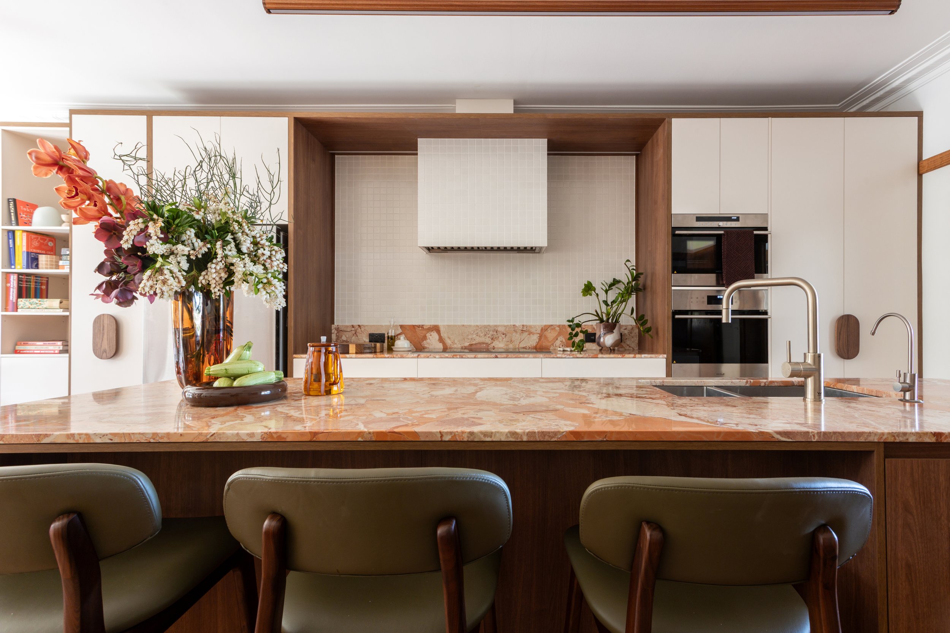
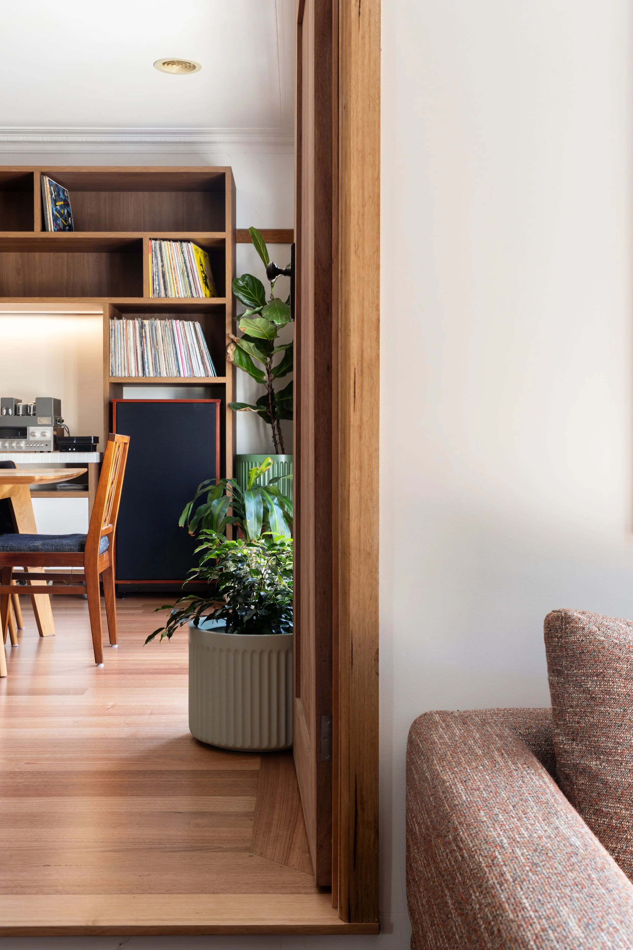
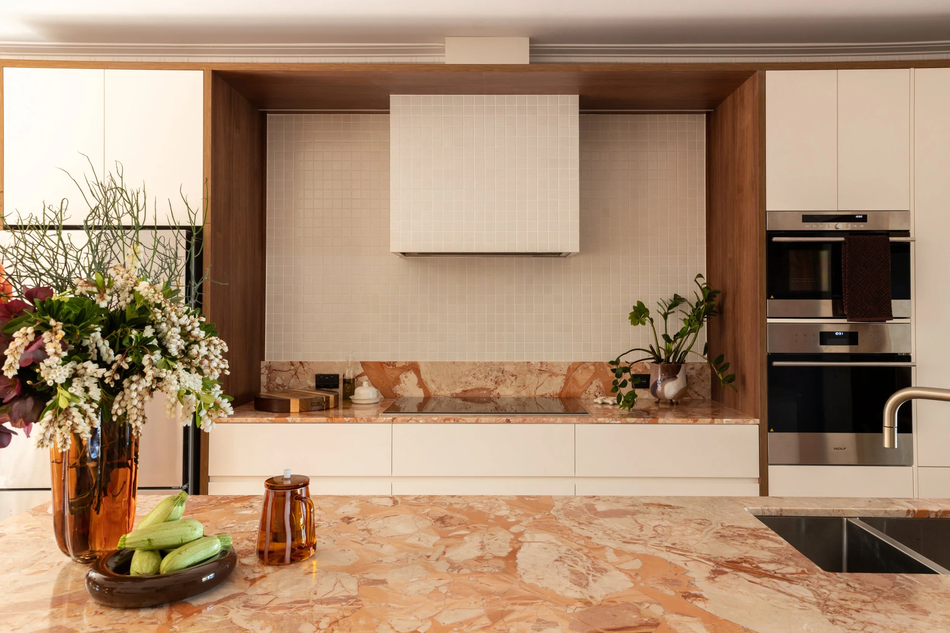
Relocating these private spaces to the side extension created a powerful ripple effect for the rest of the home. Removing internal partition walls opened the cramped, boxy kitchen into a seamless, light-filled hub. Centered around a curved island wrapped in striking peach veined marble and warm walnut joinery, the open-plan kitchen and dining area now flows effortlessly into custom vinyl storage and Hi-Fi display units - crafting a home that feels open, intentional, and deeply personal.
Our clients are thrilled with the restoration of their home, knowing it will stand the test of time for at least another 50 years.