
Before You Choose Tiles: Why Your Floor Plan Matters More Than Your Finishes
A beautiful home starts with a considered floor plan.
While finishes, colours and fixtures are the elements that create visual impact, the floor plan is what determines how your home feels every single day. How easily you move through the space, whether your kitchen works during family life, whether rooms get used, and whether your home supports the way you want to live.
The best floor plans aren’t necessarily the biggest - they’re the ones that make every square metre work harder.
Before you finalise your renovation plans, here are five common mistakes I see homeowners make.
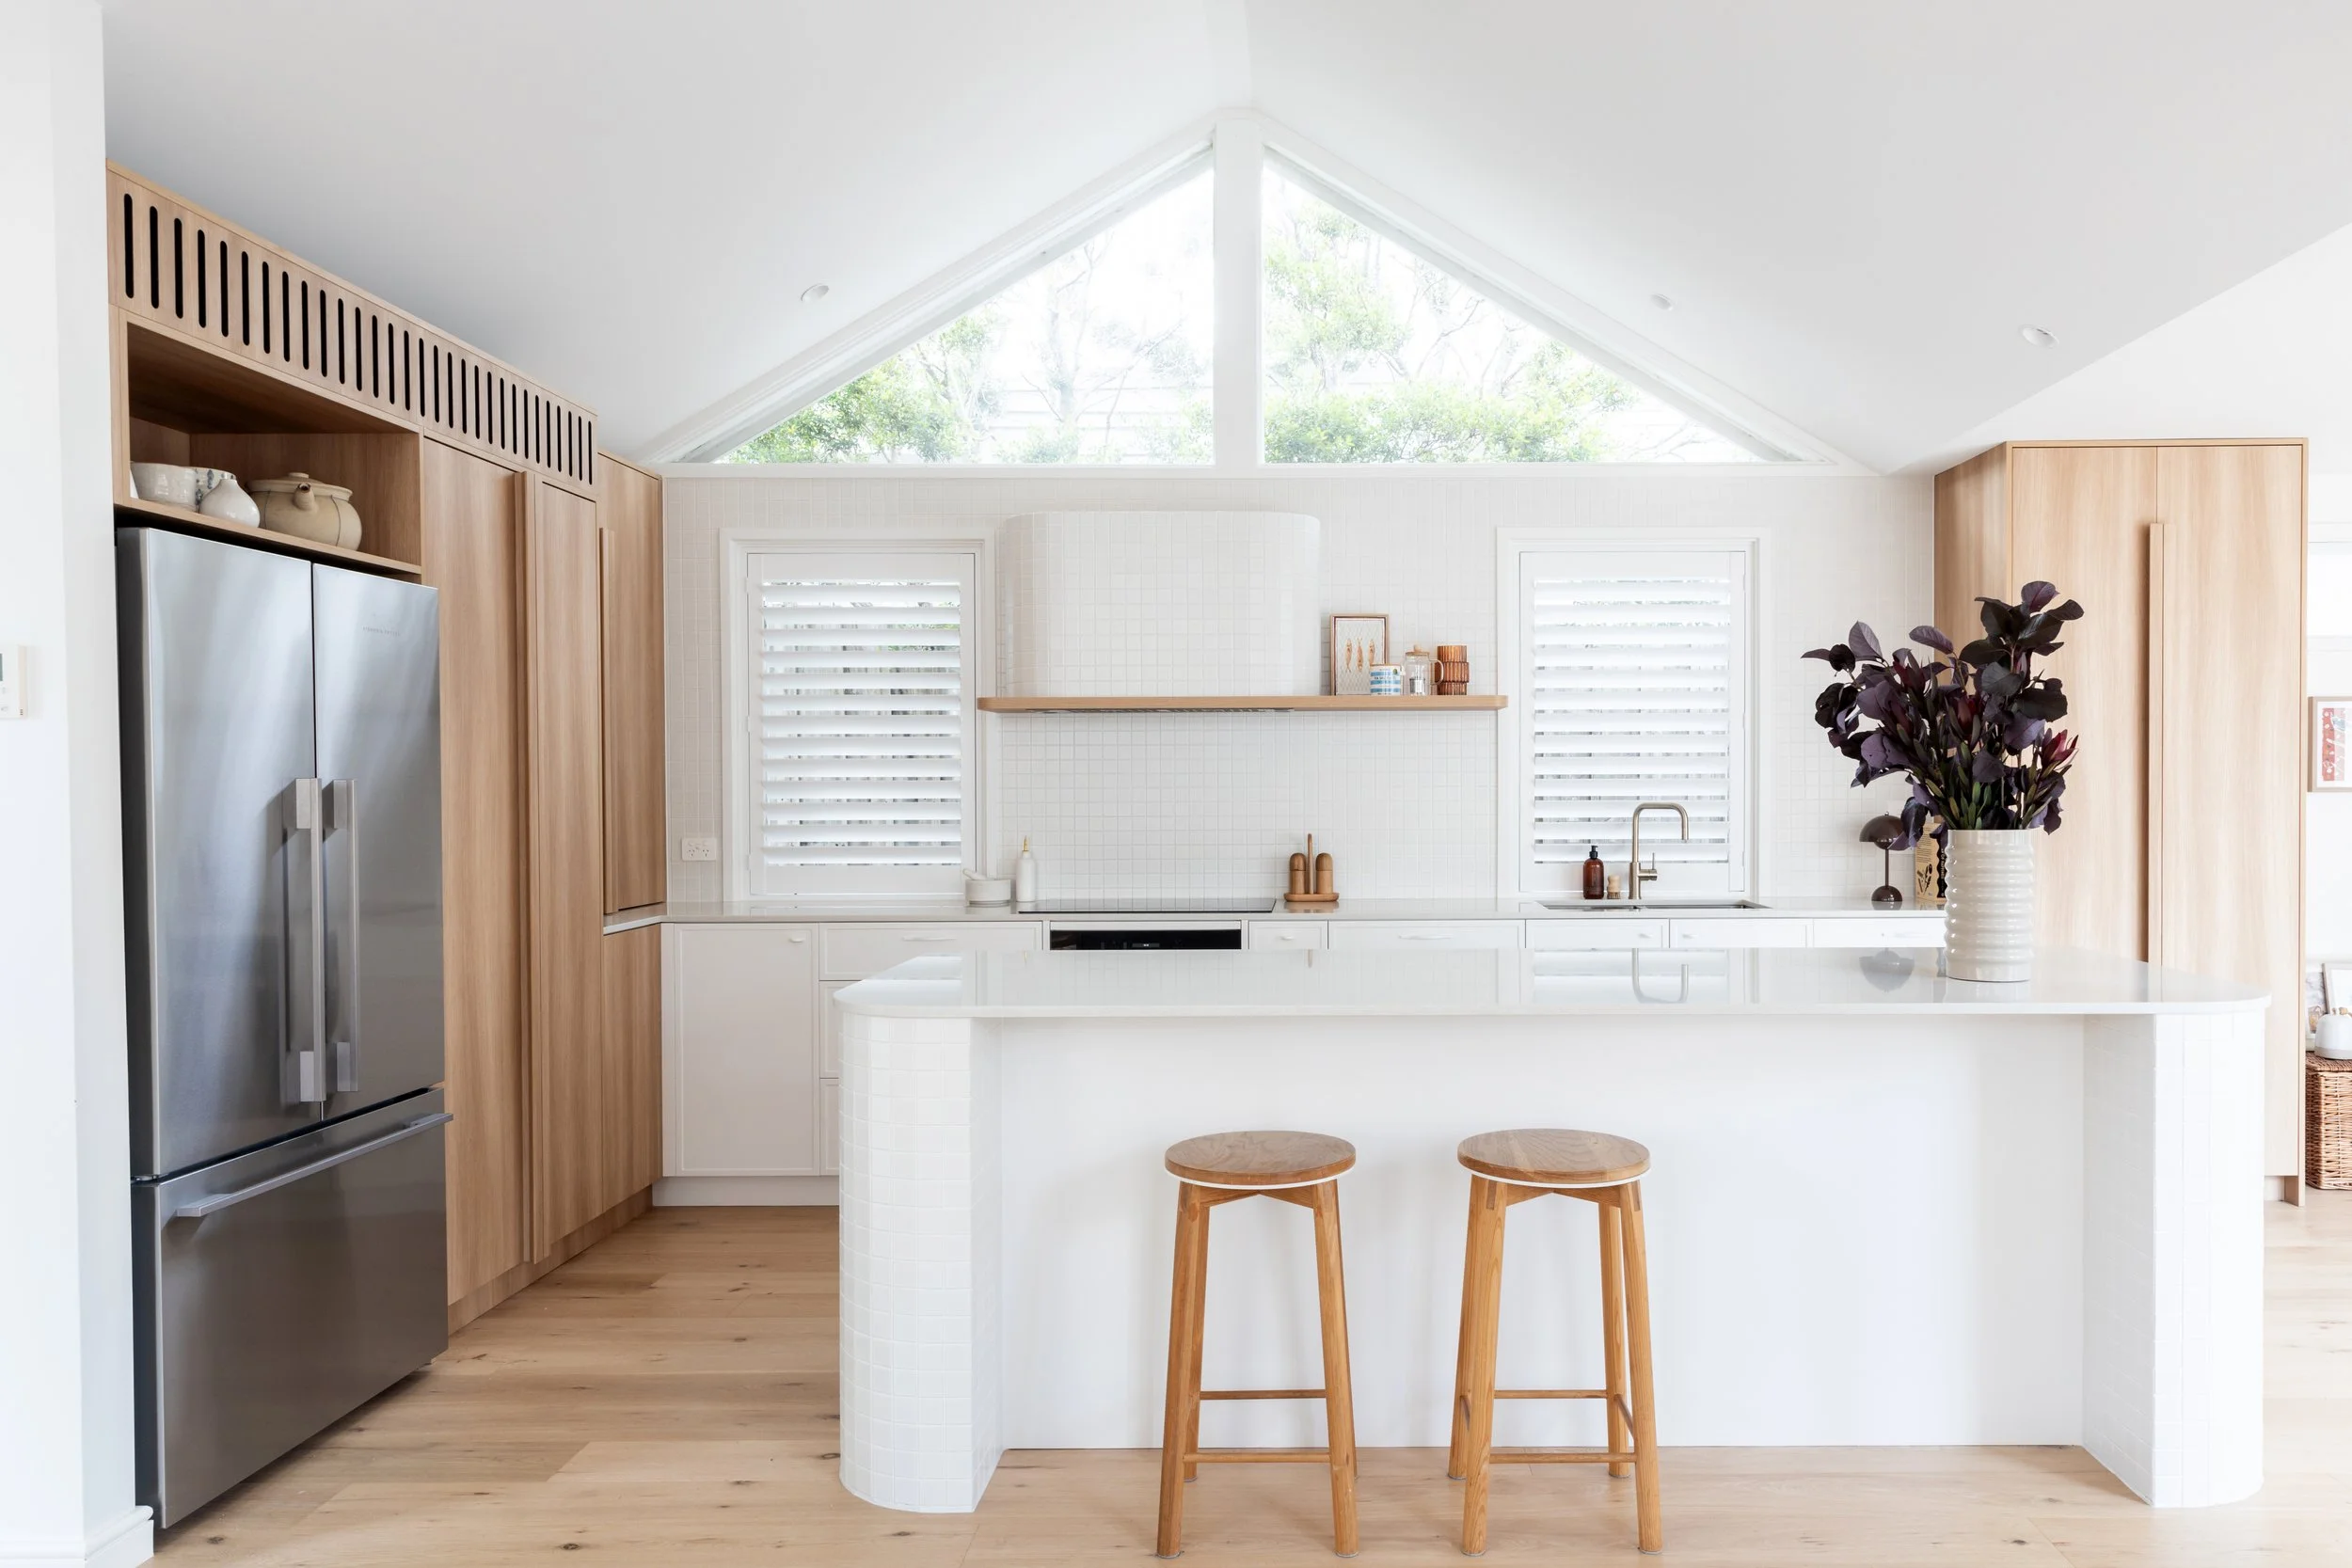
Elster House - a recent collaboration between Assembly Interiors and Ilm Interiors
1. Designing rooms instead of designing how you live
One of the biggest mistakes is starting with a list of rooms rather than thinking about how those spaces connect.
A home isn’t a collection of individual spaces, it’s a series of moments.
Ask yourself:
Where do you drop bags and shoes when you walk through the door?
Where does homework happen?
Do you entertain casually around the kitchen island or formally at a dining table?
Do you need to see the backyard while cooking?
Where does the morning rush happen?
A floor plan should support your daily rituals, not just tick off a room checklist.
Designer tip: Before drawing walls, map the activities that happen in your home. The spaces should follow the lifestyle, not the other way around.
2. Not allowing enough circulation space
This is one of the most common issues I see - beautiful kitchens, bathrooms or living spaces that simply don’t have enough breathing room.
Circulation is the invisible element that makes a home feel calm and effortless.
Examples:
An island that is too close to cabinetry, creating a traffic jam.
A hallway that technically works but feels narrow and awkward.
A dining table squeezed into a space where chairs constantly collide with walkways.
A bathroom layout where every user is competing for the same square metre.
Good spatial planning considers not only the furniture footprint but how people move around it. A few extra centimetres in the right place can completely change how a room functions.
3. Creating rooms that look good on paper but don’t get used
More space doesn’t always equal better space. I often see homeowners prioritising rooms because they feel like they should have them:
The oversized alfresco that gets used twice a year.
The enormous butler’s pantry that takes valuable space away from the kitchen and living areas.
The dedicated media room when family life actually happens around the kitchen bench.
A spare bedroom that could have been a more useful office or integrated into the living zone.
Every square metre has a cost - financially, environmentally and practically.
The question shouldn’t be:
“Can we fit this room?”
It should be:
“Will this room earn its place in our home?”
4. Ignoring orientation and natural light
A floor plan isn’t just about walls, it’s about the relationship between your home and its environment.
Orientation can dramatically affect comfort, energy use and how a home feels.
Consider:
Where does winter sun enter?
Which rooms need morning light?
Where will afternoon heat be a problem?
Can living spaces connect naturally to outdoor areas?
Are windows positioned to capture views, breezes and garden outlooks?
Good design works with the site rather than fighting against it.
A beautifully finished home with poor orientation can still feel uncomfortable.
5. Solving problems with more space instead of better planning
Often times the instinct is to add more space by way of an extension, but often the solution is smarter planning. A poorly arranged four bedroom home can feel smaller than a thoughtfully designed 150m² home.
Before adding more footprint, look at:
Can rooms serve multiple purposes?
Can storage be integrated more efficiently?
Are there unnecessary corridors?
Are there awkward leftover spaces?
Could changing door locations transform functionality?
The goal isn’t maximum size - it’s maximum usability.
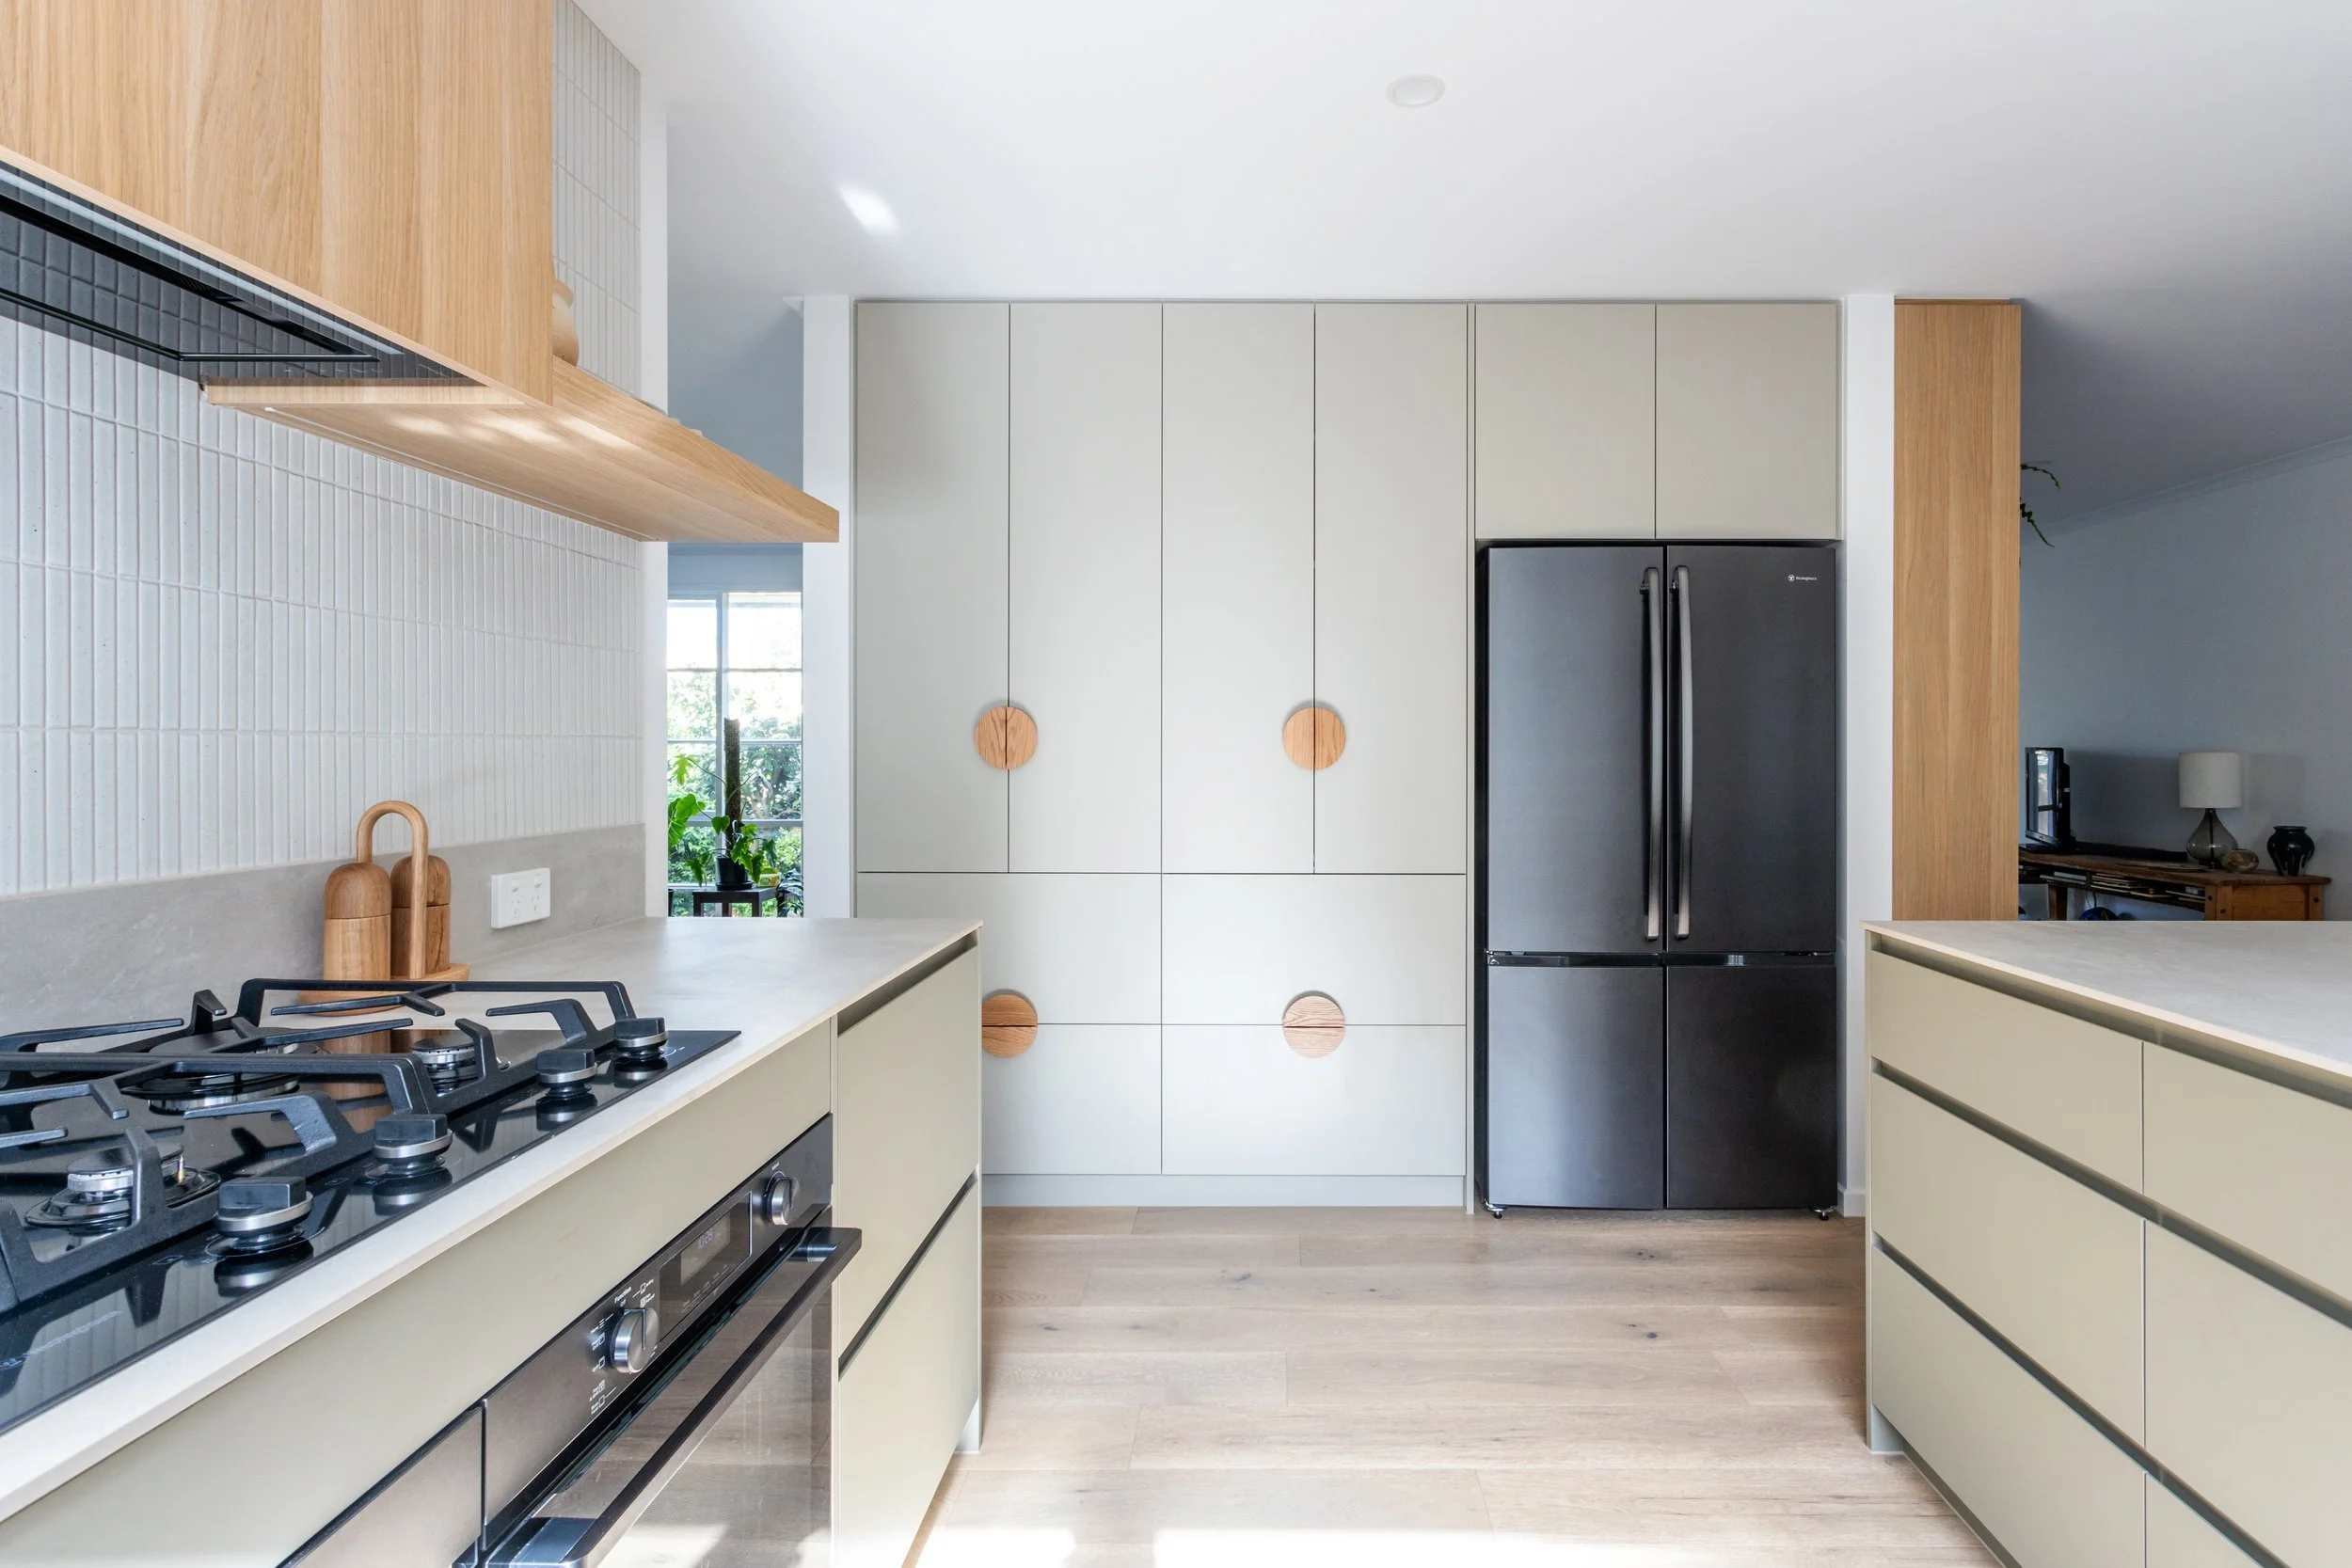
The relationship between designer, builder, cabinet maker and client makes for a successful project, seen here in our Myrtle House project.
How to Fine Tune Your Priorities Before You Start
Before committing to a floor plan, I recommend creating three lists:
1. Non-negotiables
The things your home absolutely needs to support your lifestyle. Examples:
A proper home office
Direct connection to the backyard
Two bathrooms
Kitchen visibility to children’s play areas
2. Nice-to-haves
Things that would be wonderful but aren’t essential. Examples:
A window seat
Walk-in pantry
Fireplace
Additional living zone
3. Things you’re willing to compromise on
This is often the hardest list, but the most valuable. Examples:
Reducing bedroom size to improve living areas
Removing a formal room
Choosing a smarter layout over a bigger footprint
The Role of a Designer in Spatial Planning
A good floor plan isn’t created by simply moving walls around.
It requires understanding:
how people move through a home
how rooms relate to each other
cabinetry and storage requirements
natural light and orientation
future needs
construction realities
the balance between beauty and function
This is where working with an interior designer early in the process can save costly mistakes later.
A considered floor plan is the foundation for everything that follows and when it’s right, the rest of the design becomes so much easier.
It’s also why bringing the right people into your project early makes such a difference. The best outcomes are never accidental - they’re planned, tested, and refined long before anything is built.